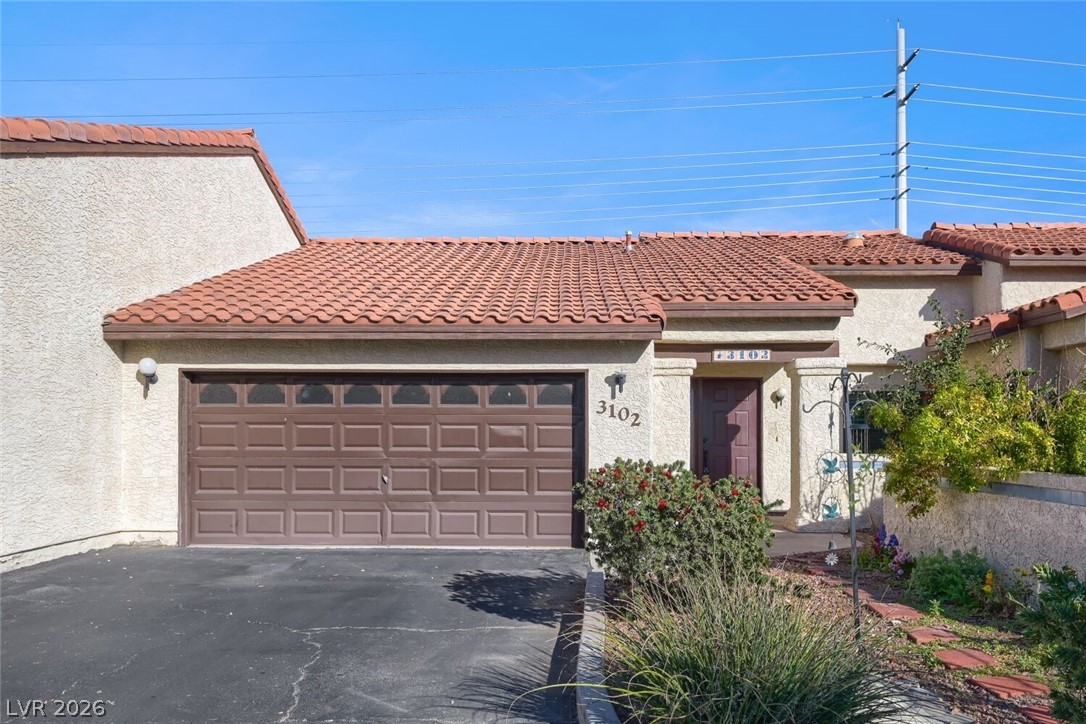
Stucco home with a terracotta tile roof, double garage, and landscaped front entry.
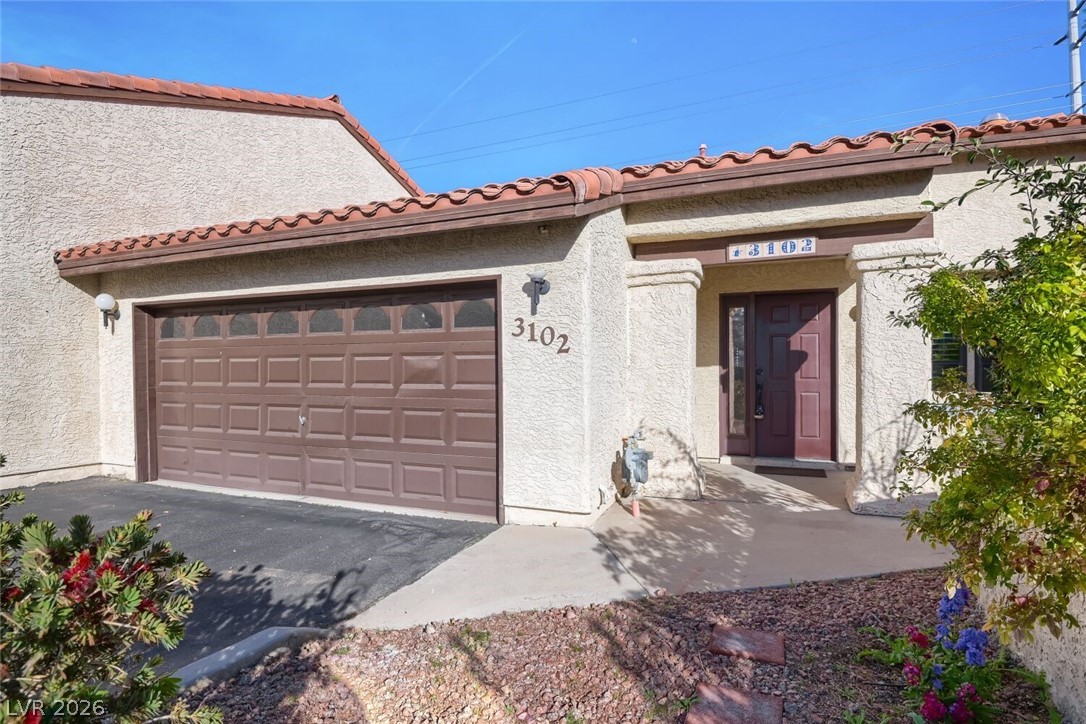
Stucco home exterior with terracotta tile roof, brown double garage door, and landscaped entry.
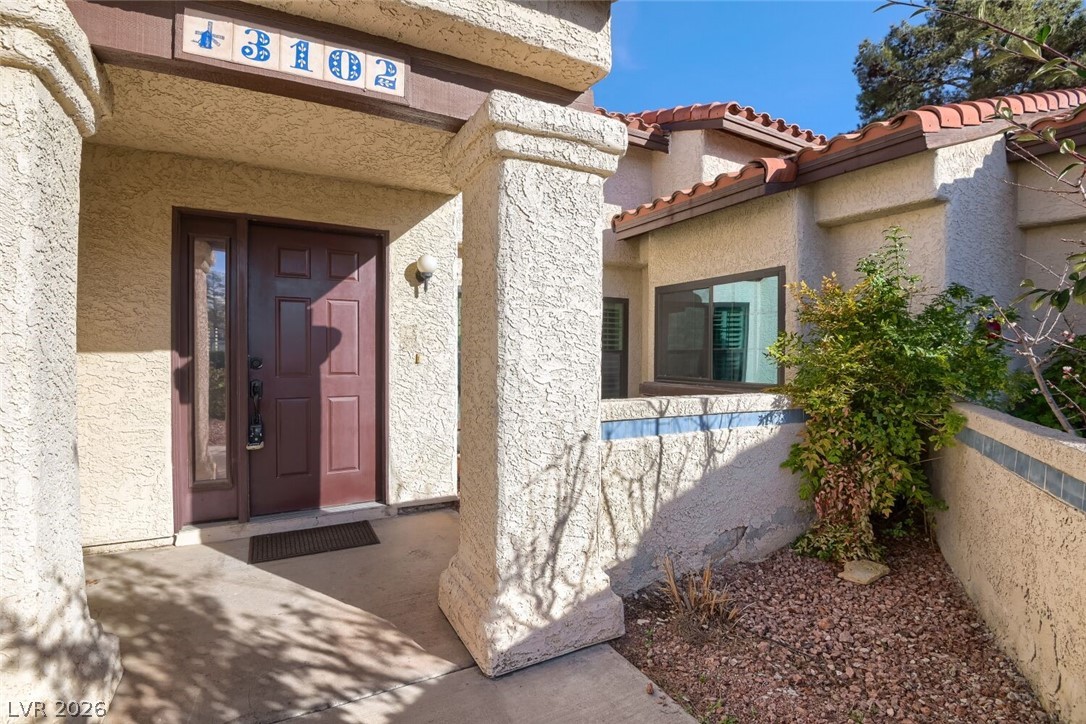
Home entrance with a dark reddish-brown door, stucco columns, and a rock-landscaped courtyard.
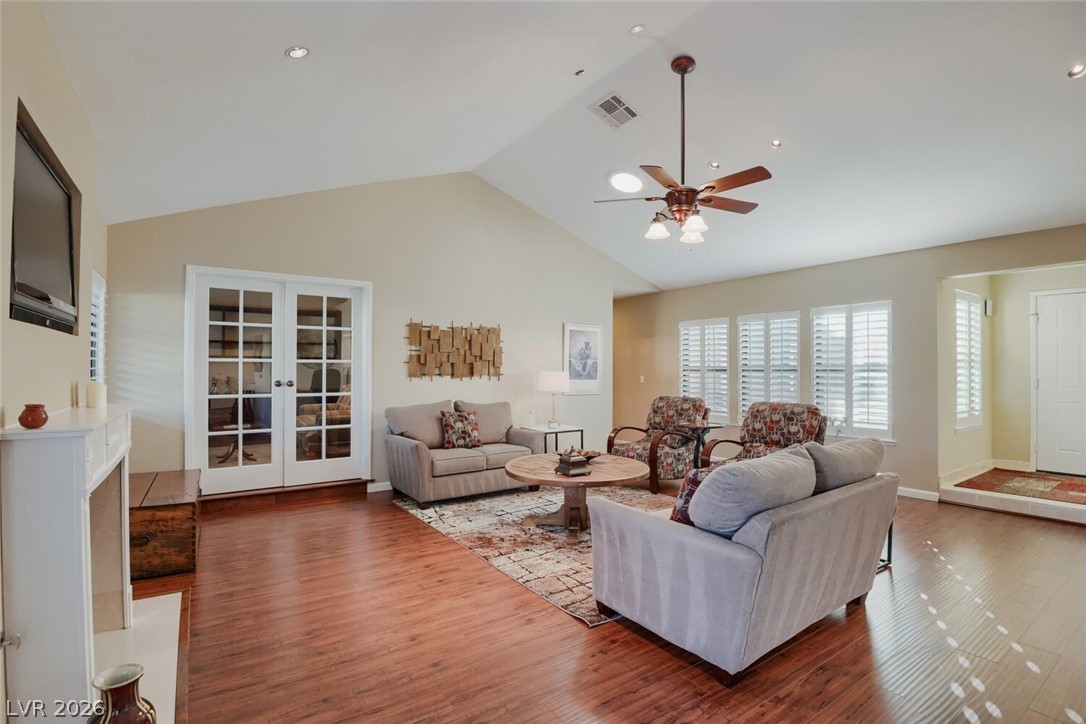
Furnished living room with fireplace, ceiling fan, and French doors opening to patio.
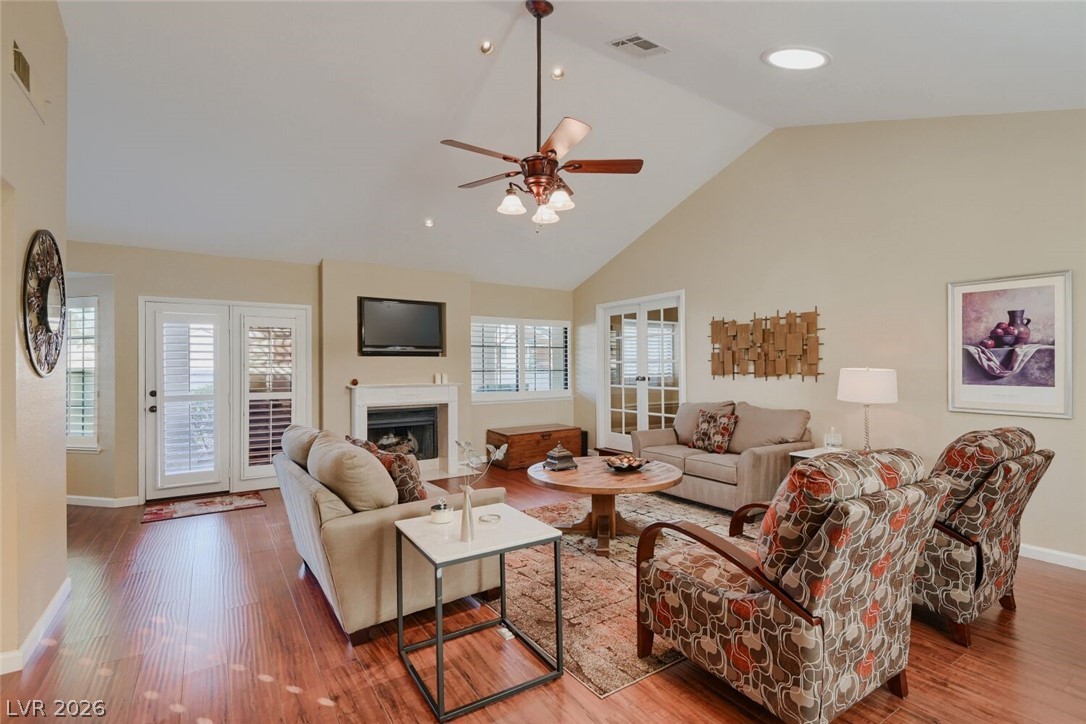
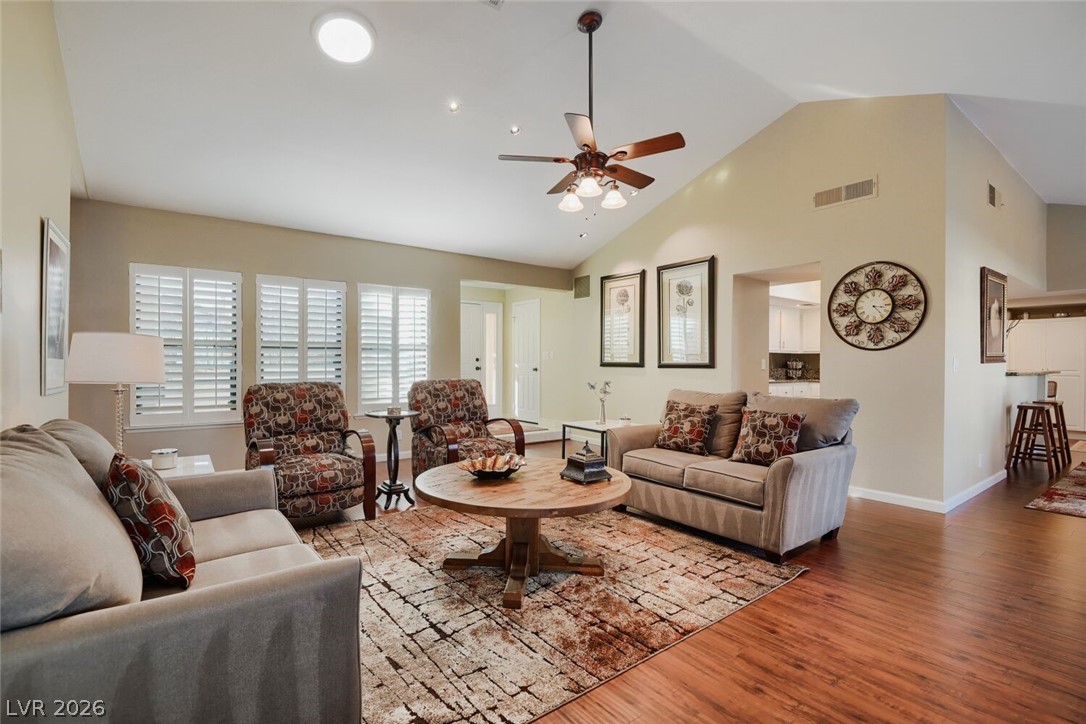
Furnished living room with vaulted ceiling, wood-look floors, plantation shutters, and glass French doors.
Living room with plantation shutters, vaulted ceiling, and seating arranged around a round coffee table.
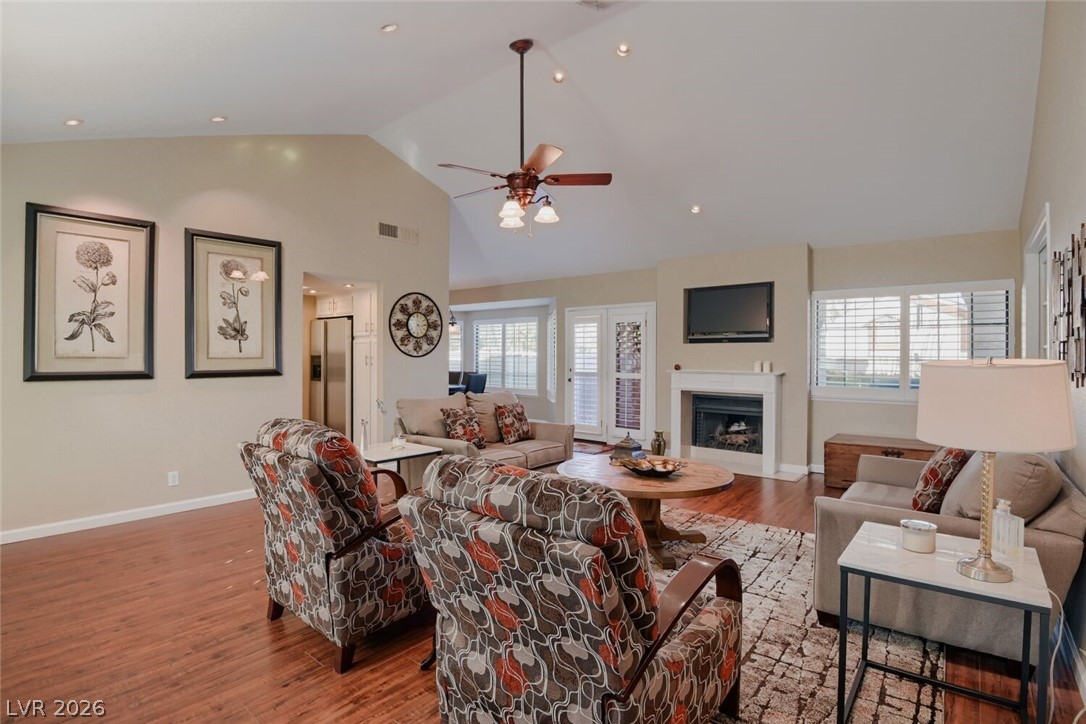
Furnished living room with patterned armchairs, a fireplace, and large windows.
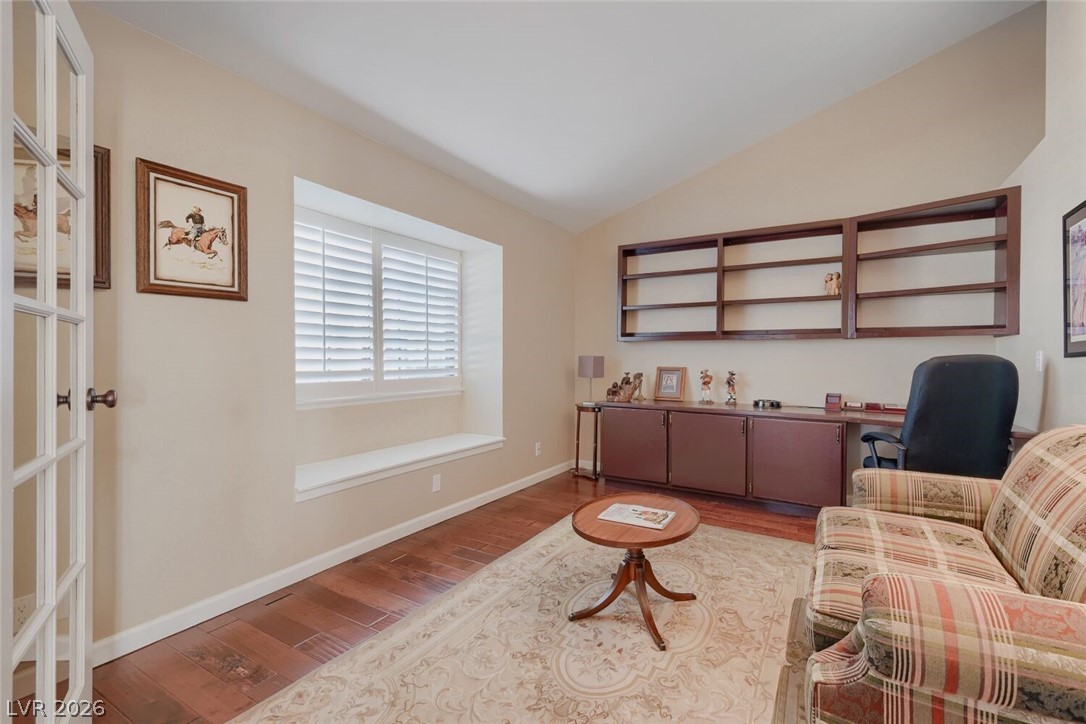
Furnished home office with built-in wood shelving, plaid seating, and a large shuttered window.
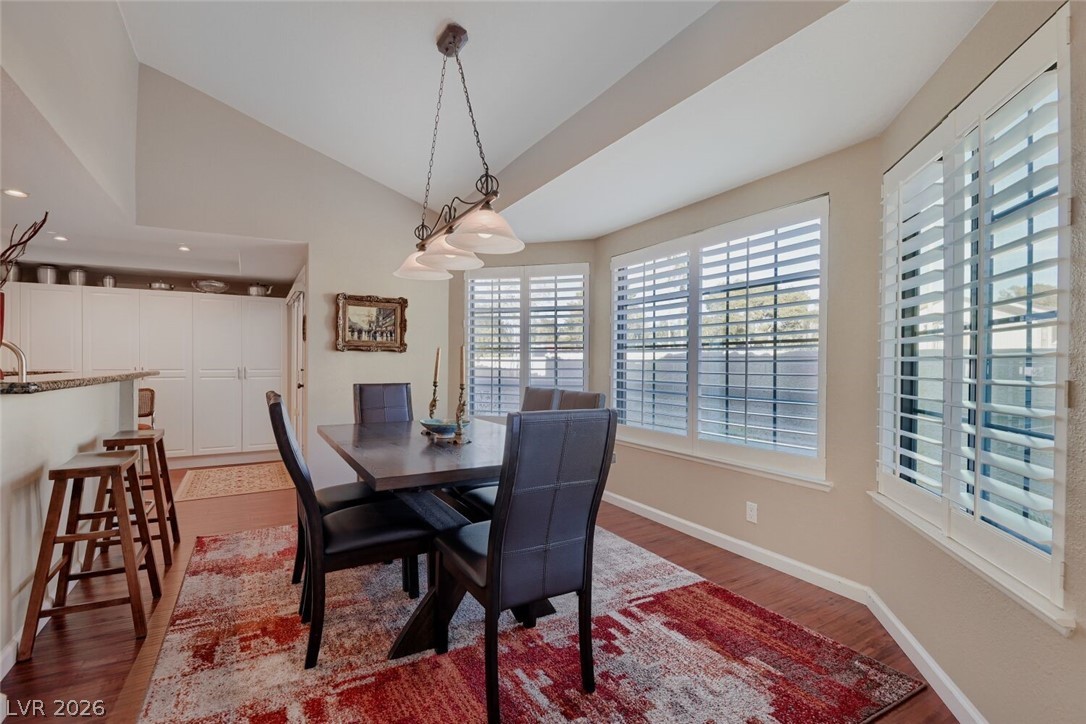
Dining room with a dark table, red patterned rug, and large shuttered windows.
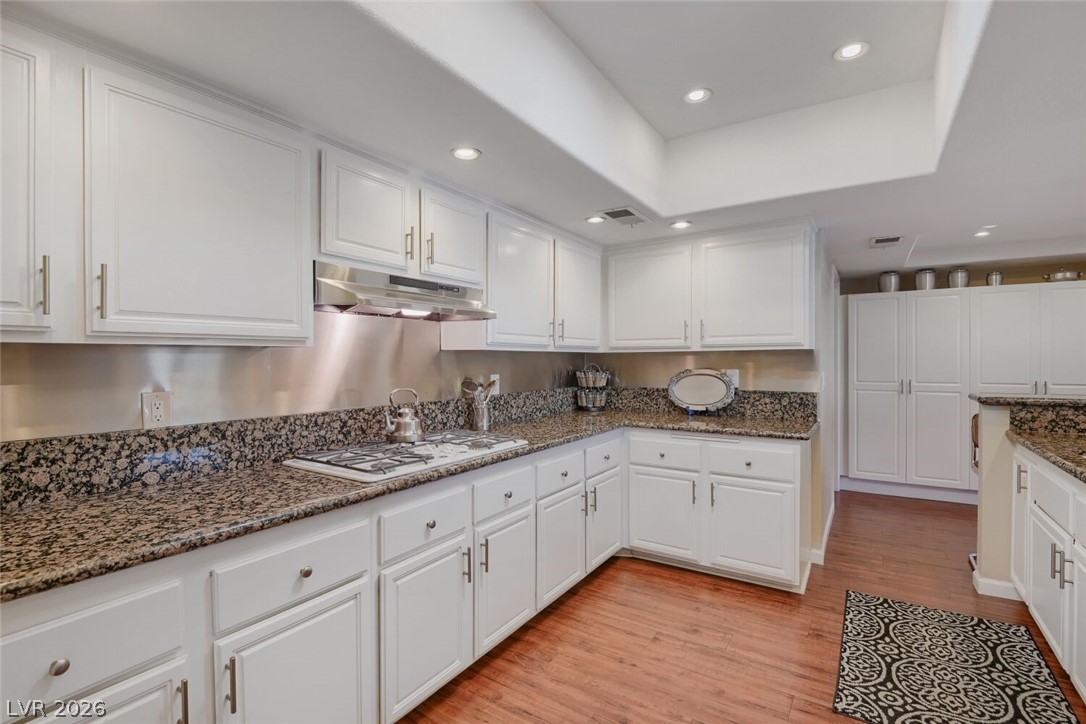
Kitchen with white paneled cabinets, granite counters, a gas cooktop, and warm wood-look flooring.
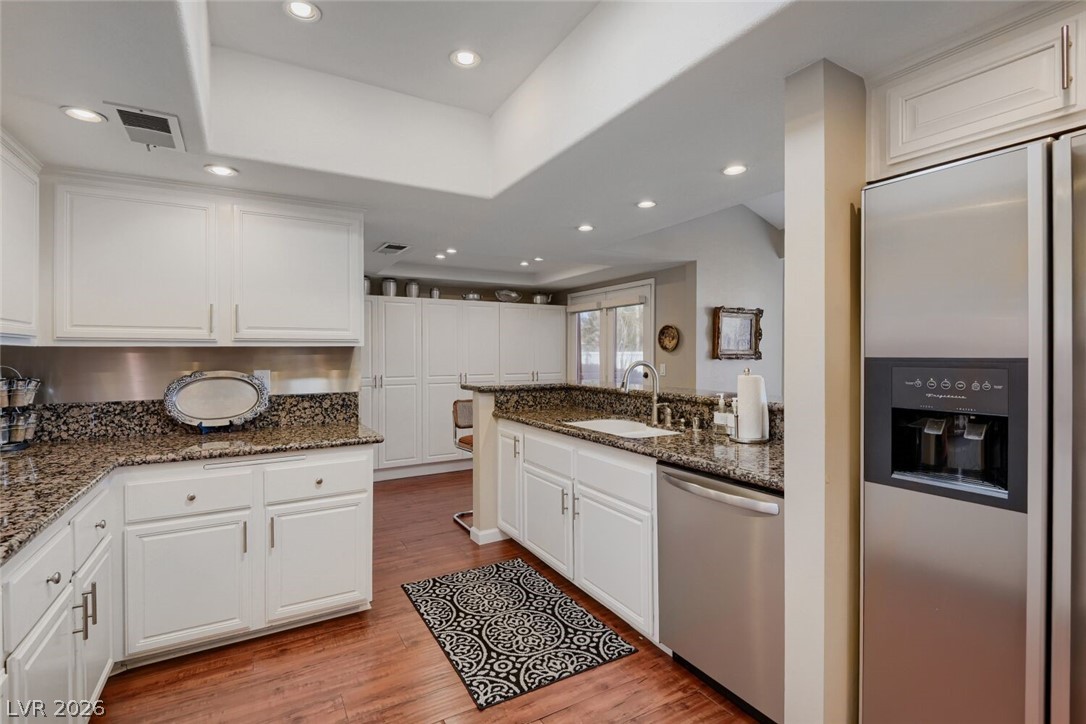
Kitchen with white cabinetry, granite countertops, stainless appliances, and a patterned floor runner.
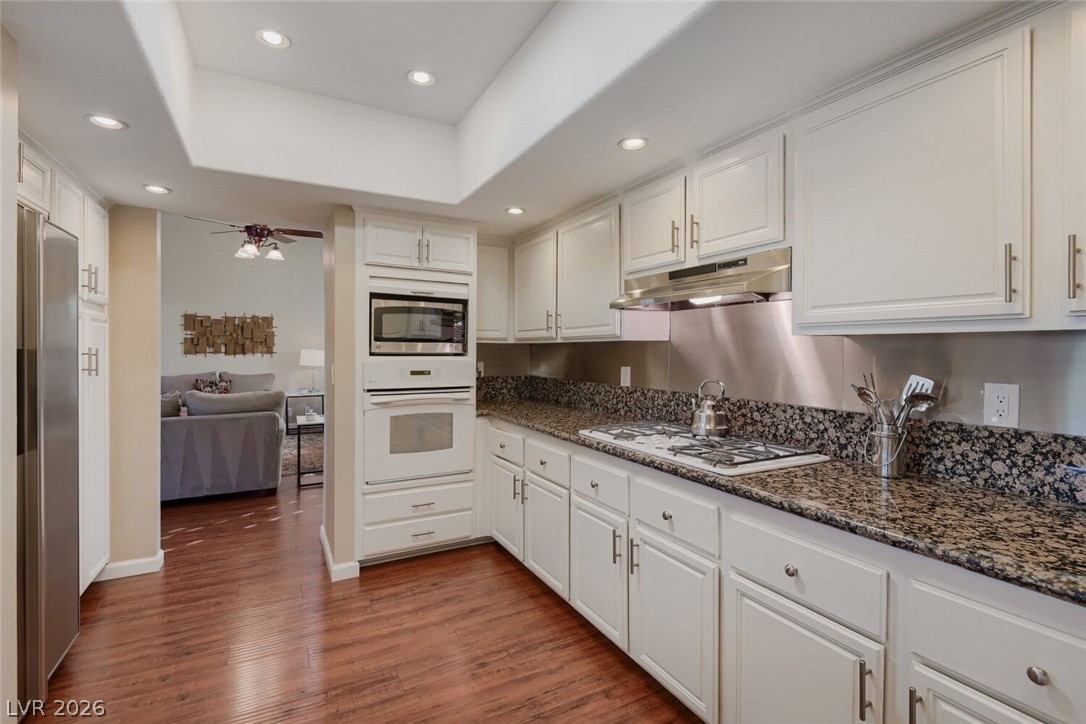
Kitchen with white cabinetry, granite counters, stainless appliances, and wood flooring.
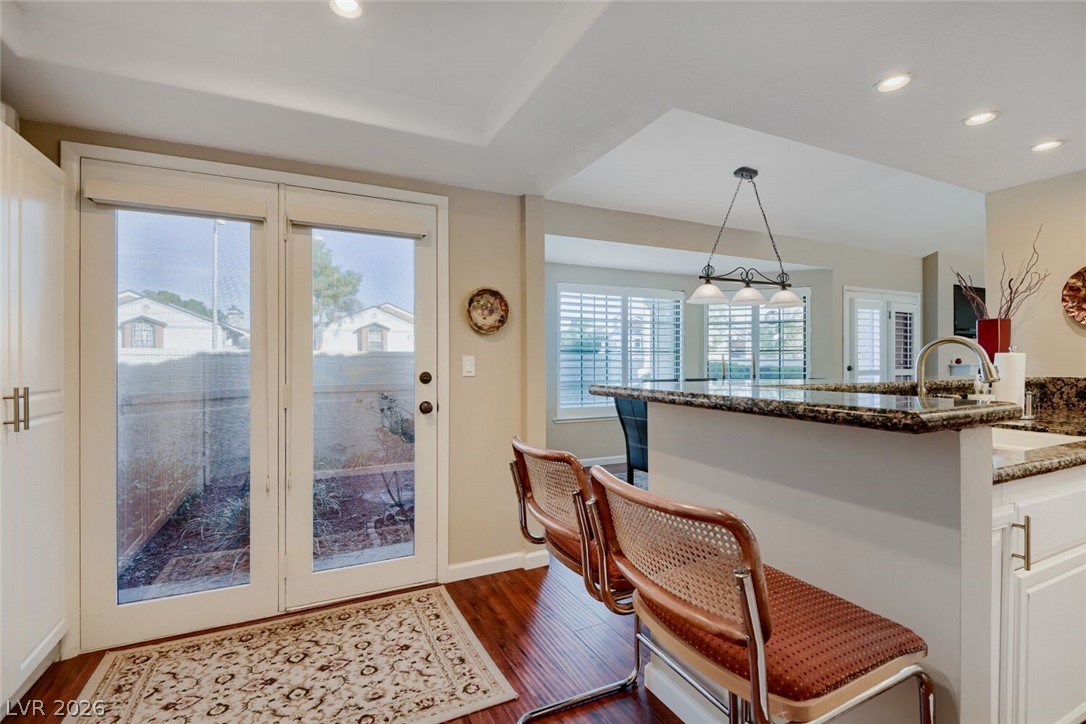
Kitchen with a granite island, two bar stools, and glass doors opening to a walled yard.
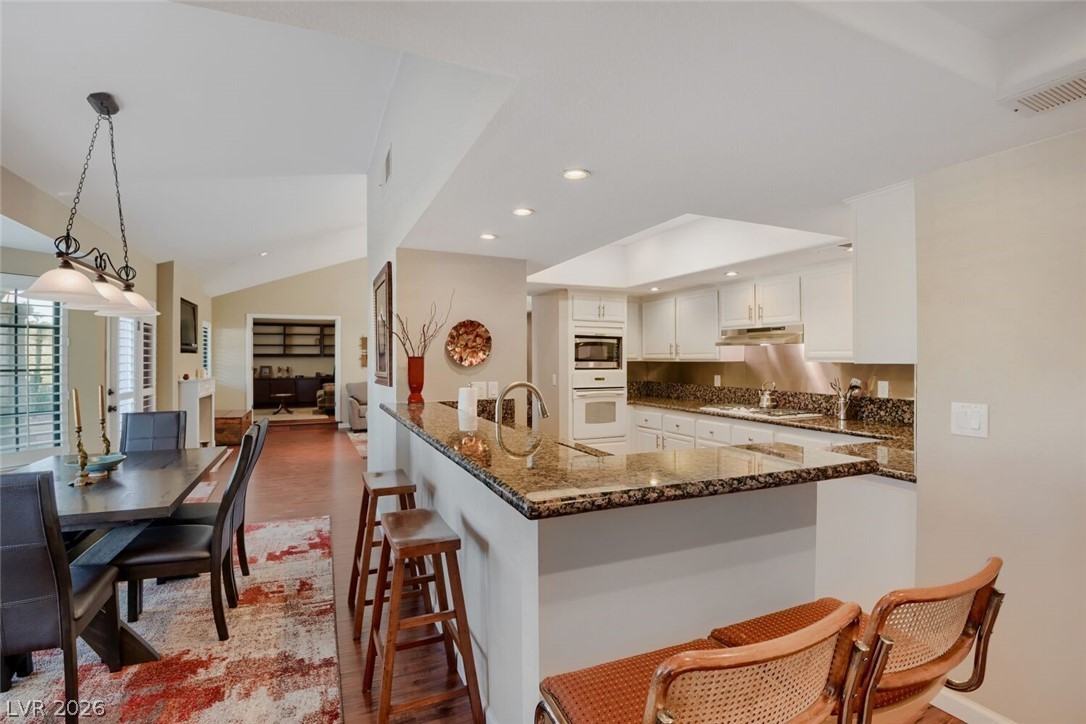
Open kitchen with granite island, white cabinetry, and adjoining dining area.
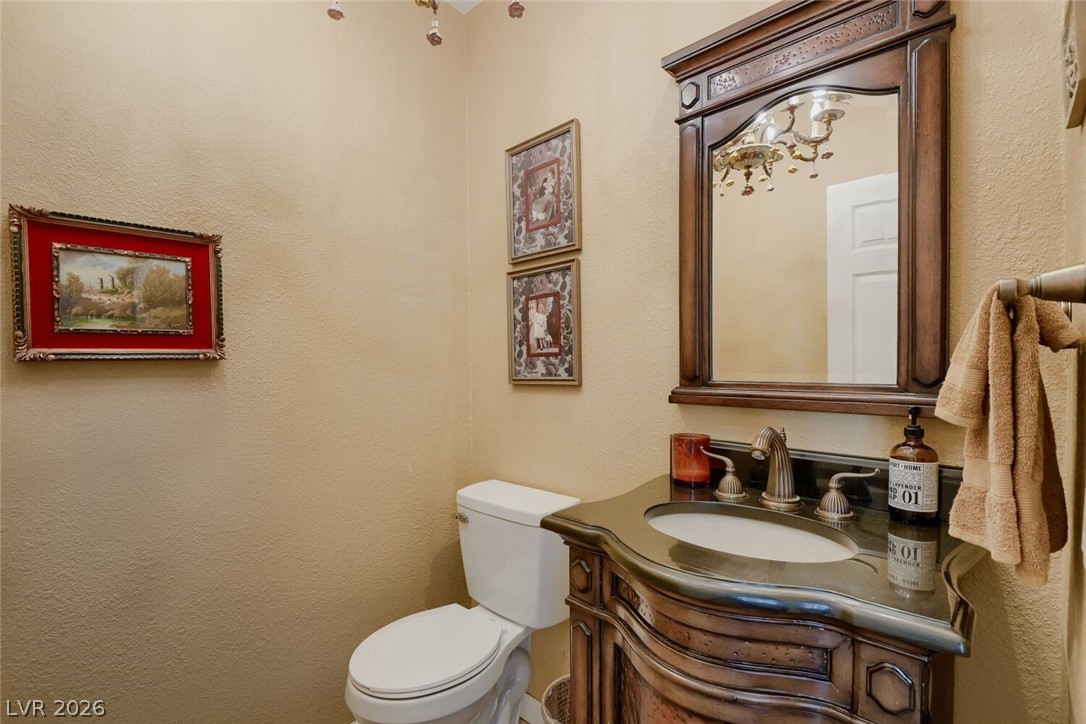
Bathroom with a dark wood vanity, oval sink, large framed mirror, and white toilet.
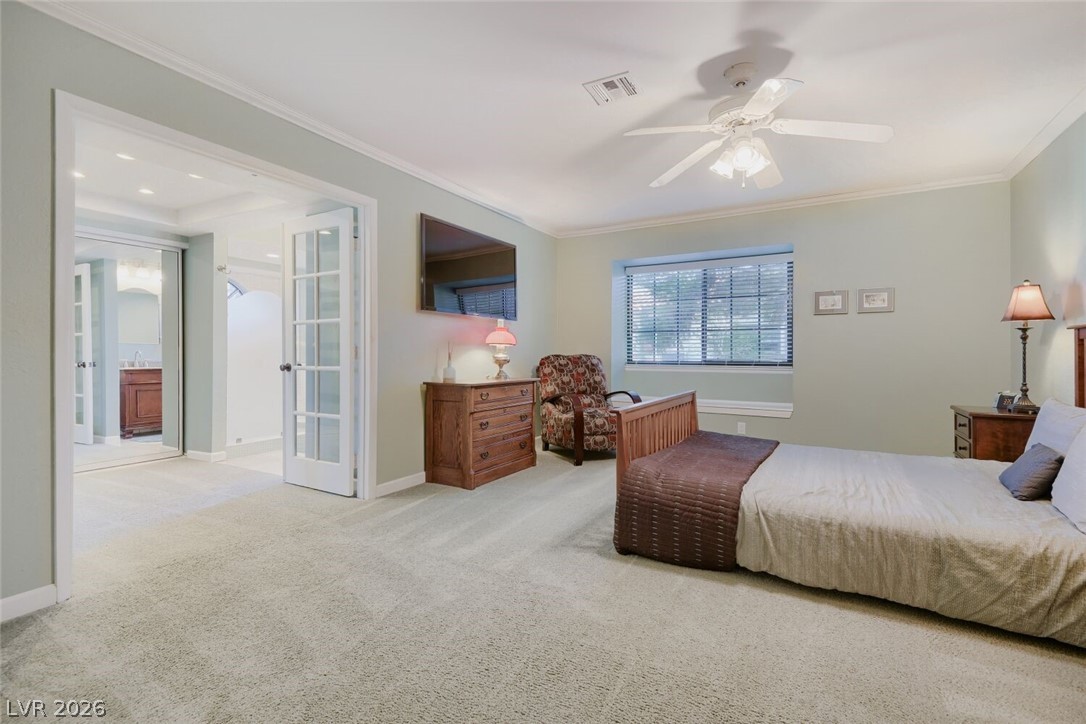
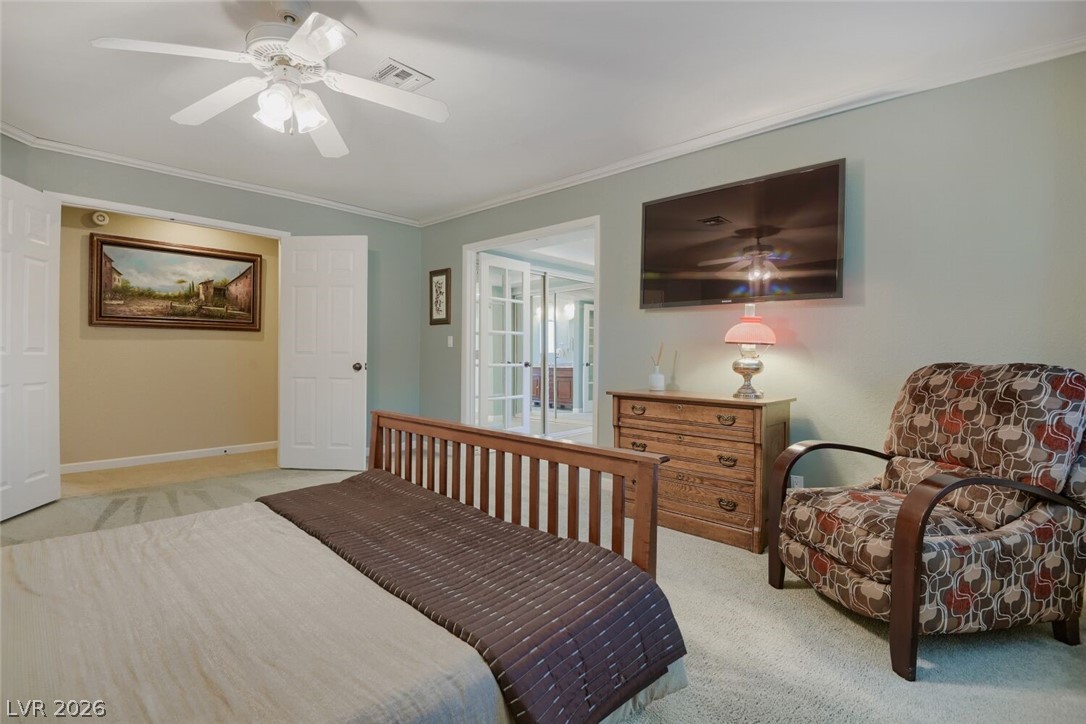
Furnished bedroom with a ceiling fan, carpet, and French doors opening toward a bathroom.
Bedroom with a wooden bed frame, dresser, wall-mounted television, and patterned armchair.
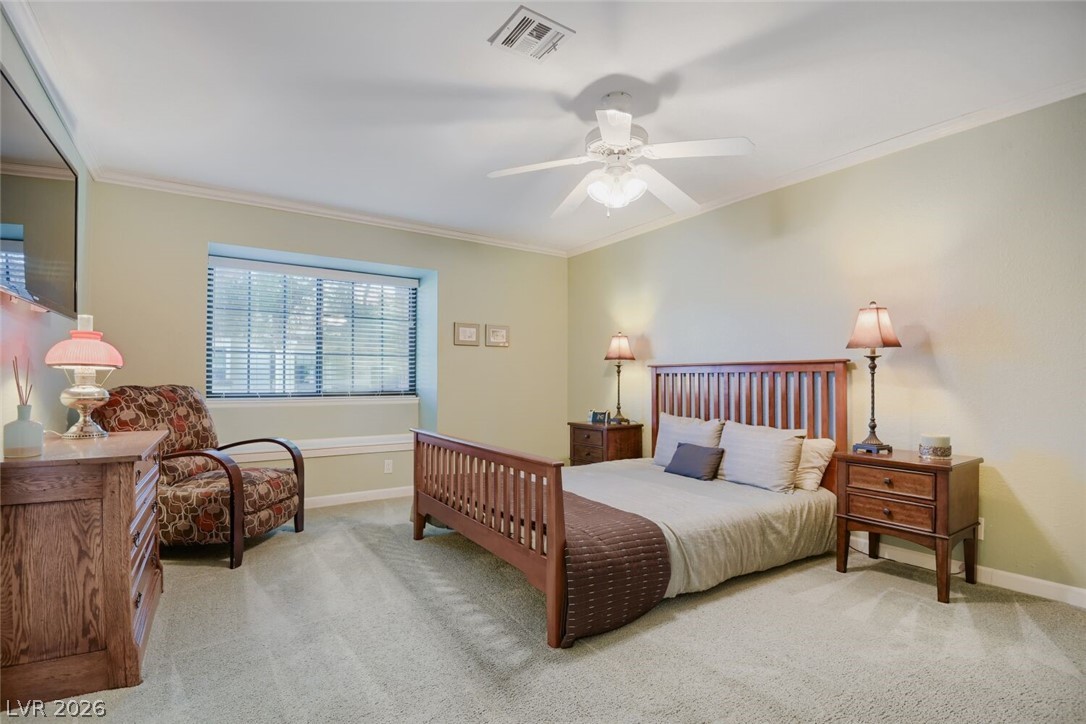
Furnished bedroom with a wooden bed, matching nightstands, and a patterned armchair beside a wide window.
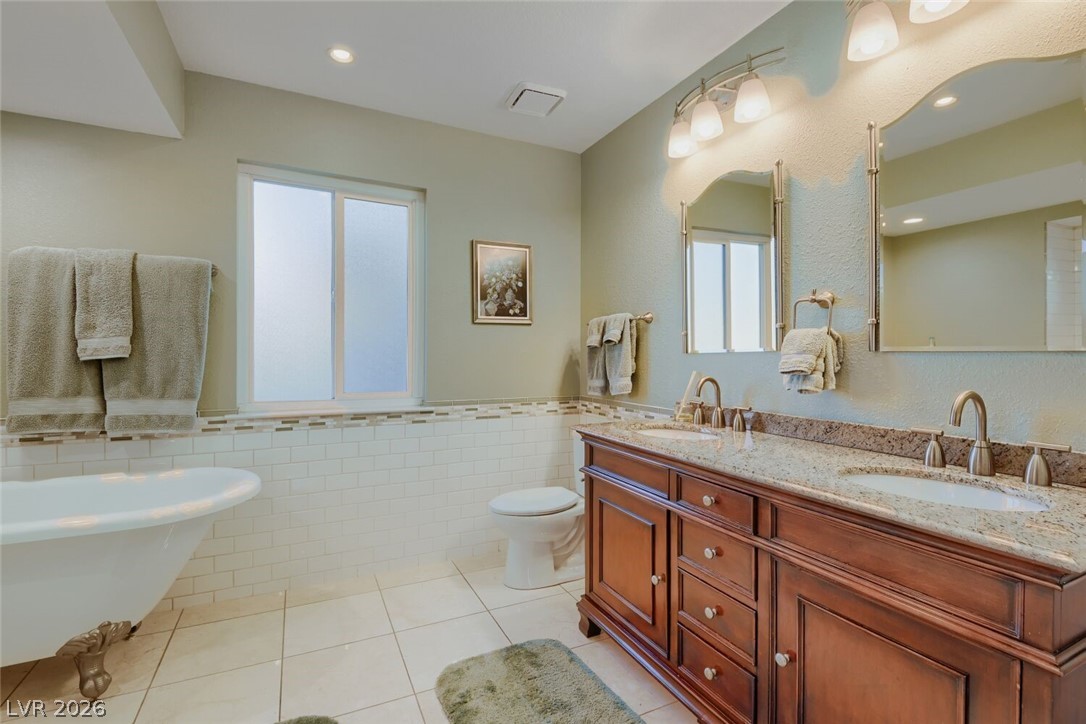
Bathroom with a freestanding tub and long wood double vanity with two sinks.
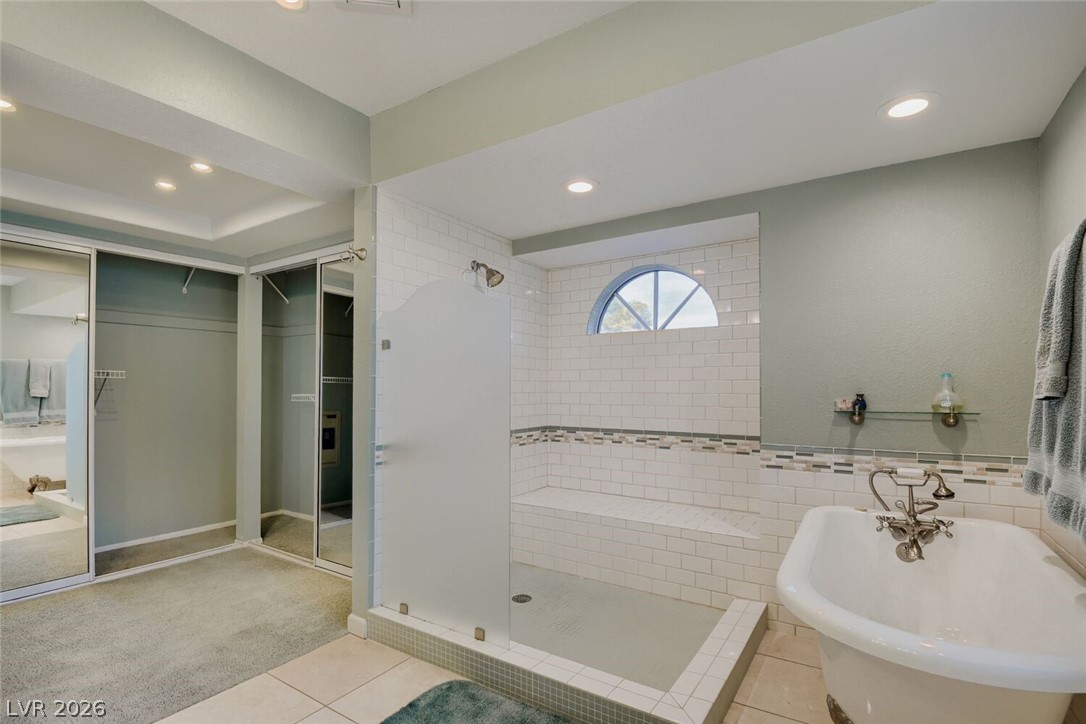
Bathroom with a tiled walk-in shower, built-in bench, arched window, and freestanding bathtub.
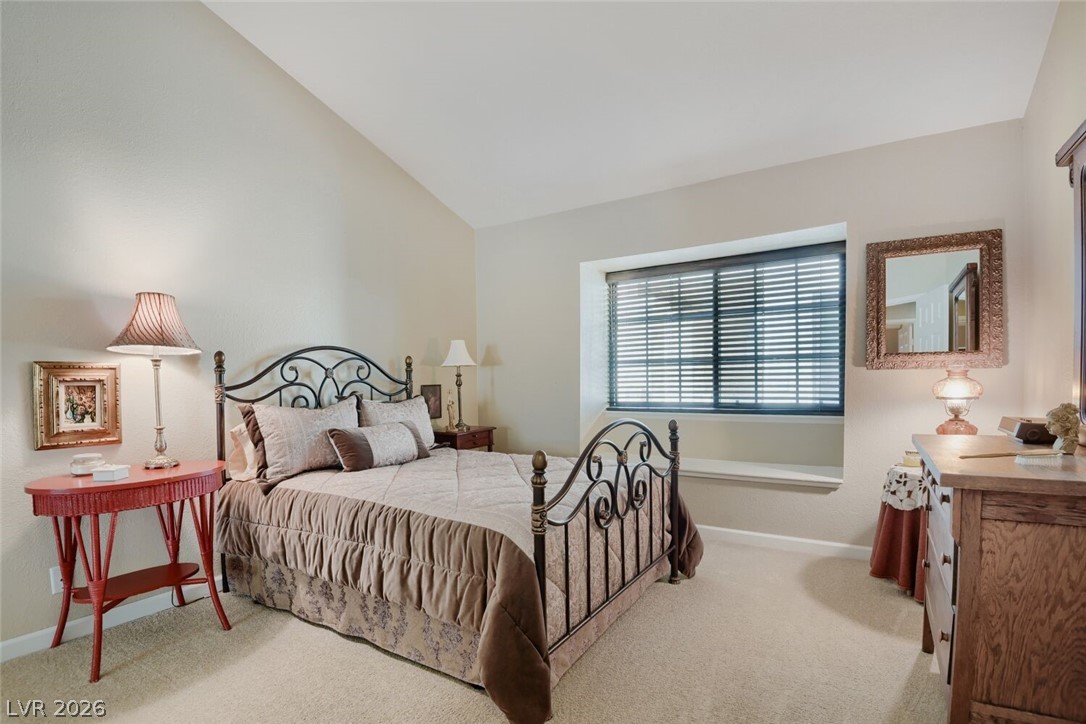
Furnished bedroom with a wrought-iron bed, beige bedding, and a large window with blinds.
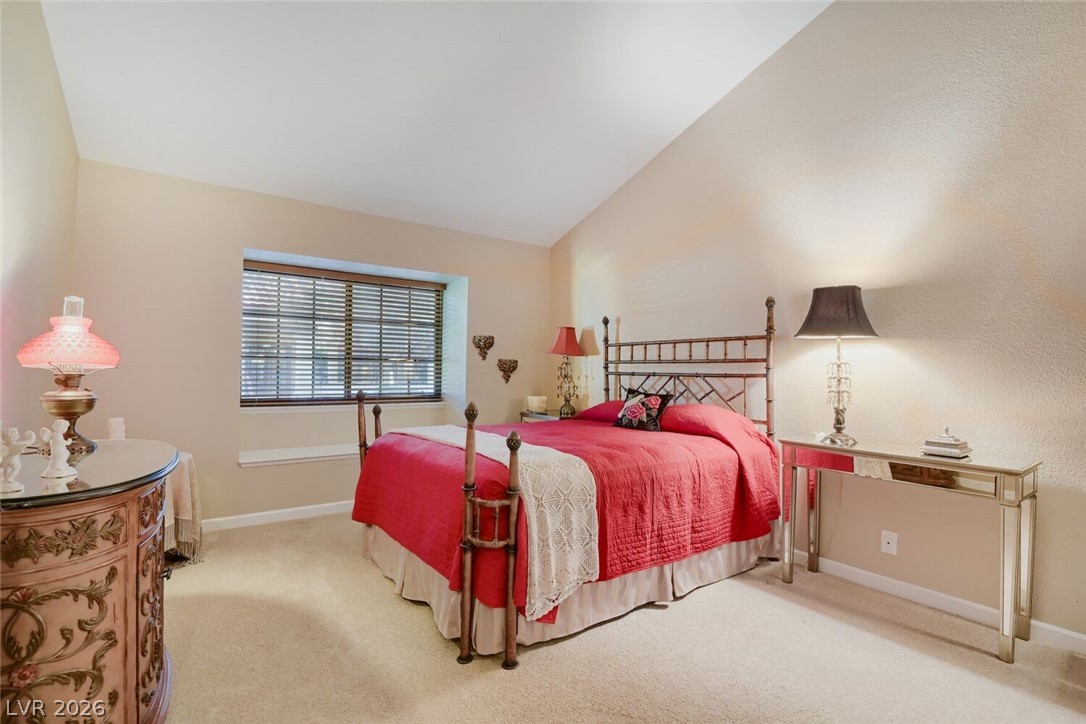
Bedroom with a red quilted four-poster bed and window blinds.
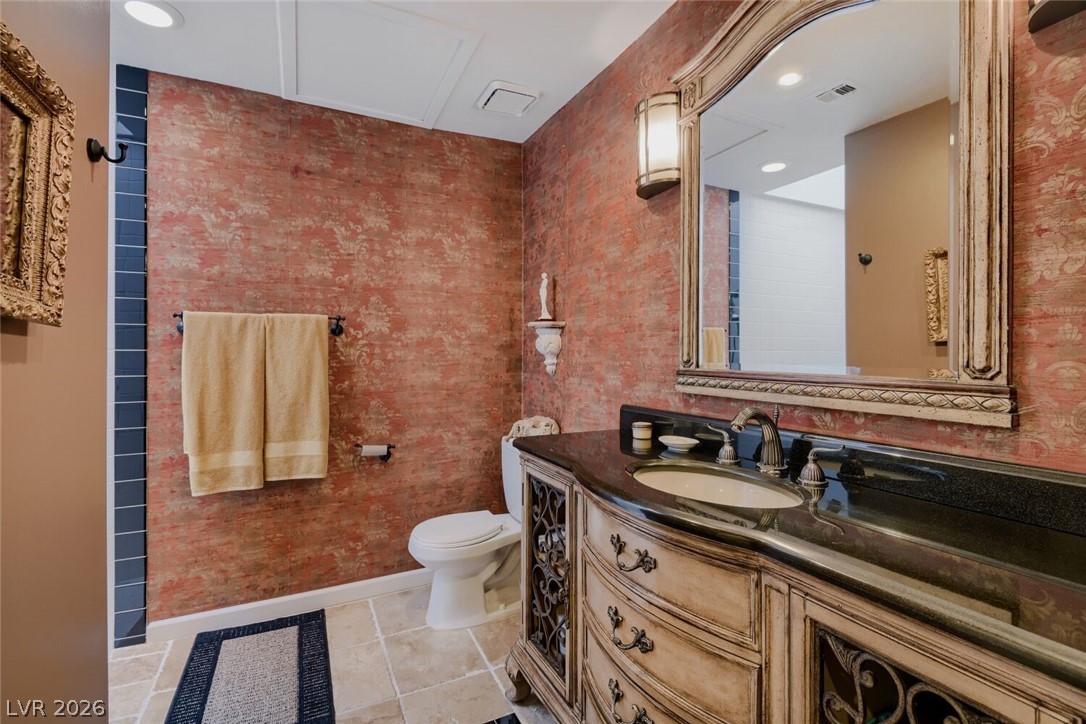
Bathroom with a distressed-wood vanity, dark stone countertop, and ornate mirror against coral patterned wallpaper.
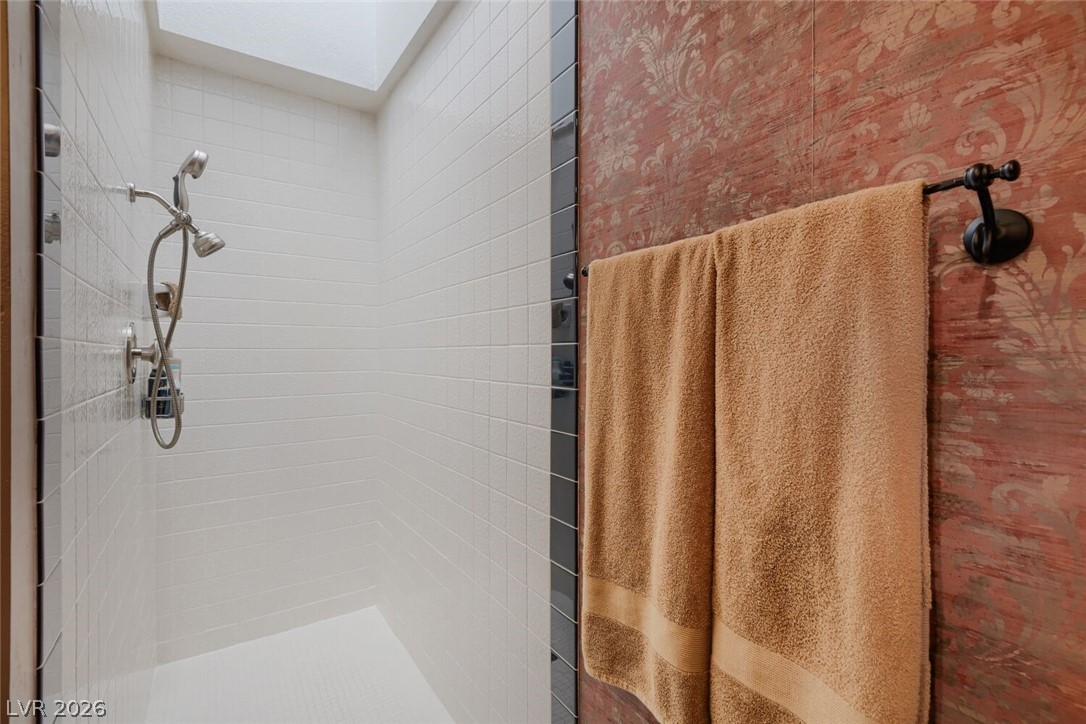
Walk-in shower with white tile, handheld showerhead, and tan towels on a patterned wall.
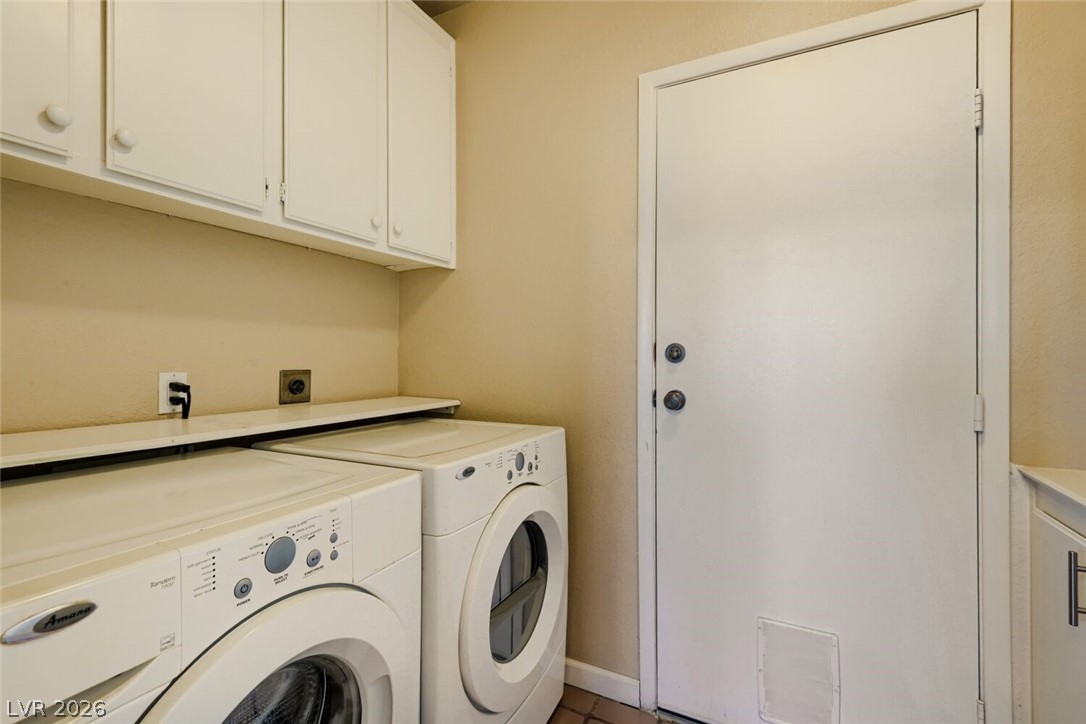
Laundry room with a washer and dryer beneath overhead cabinets, beside a white door.
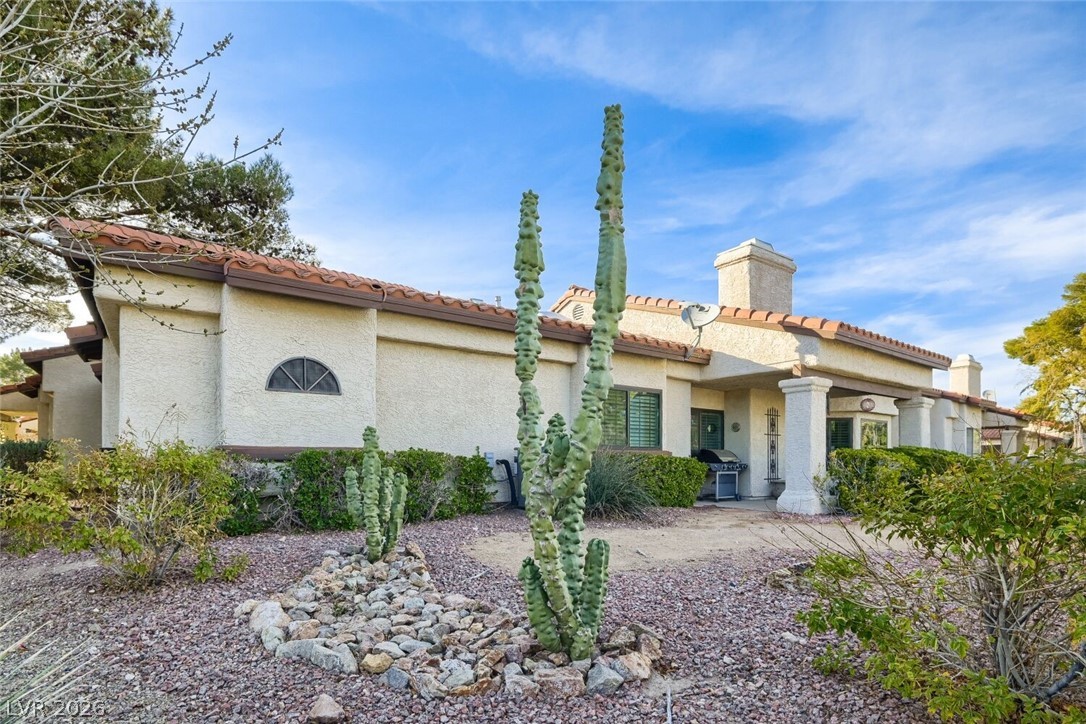
Rear exterior of a stucco home with a covered patio, desert landscaping, and tall cacti.
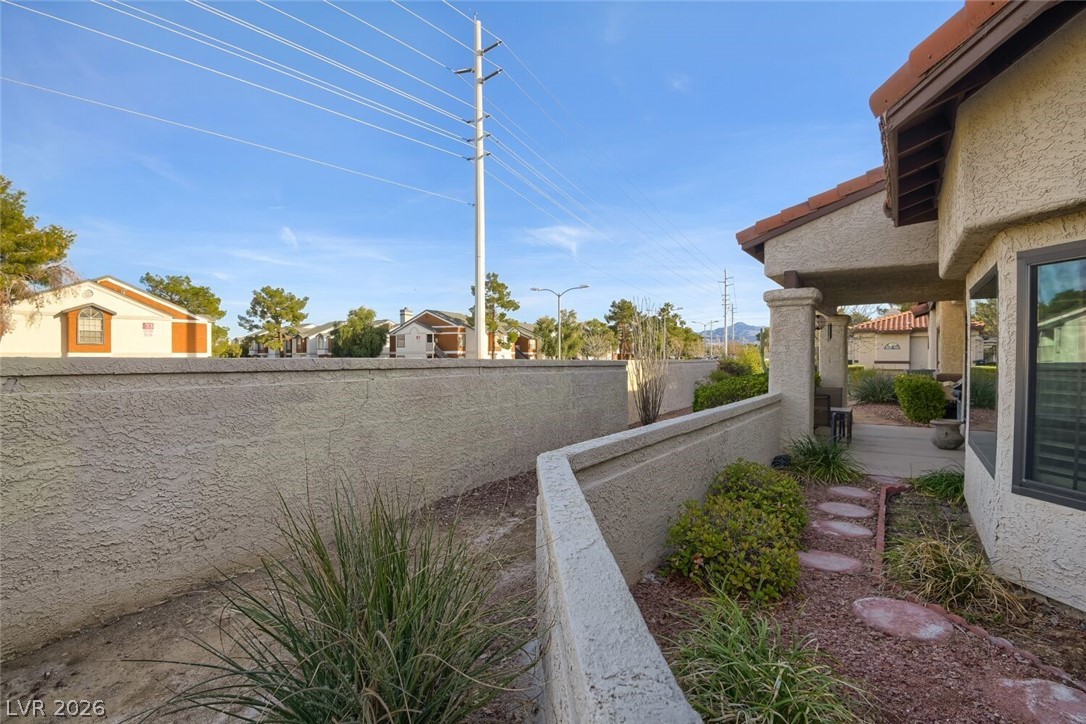
Stucco home’s side yard with a covered patio, stepping-stone path, and distant mountains.
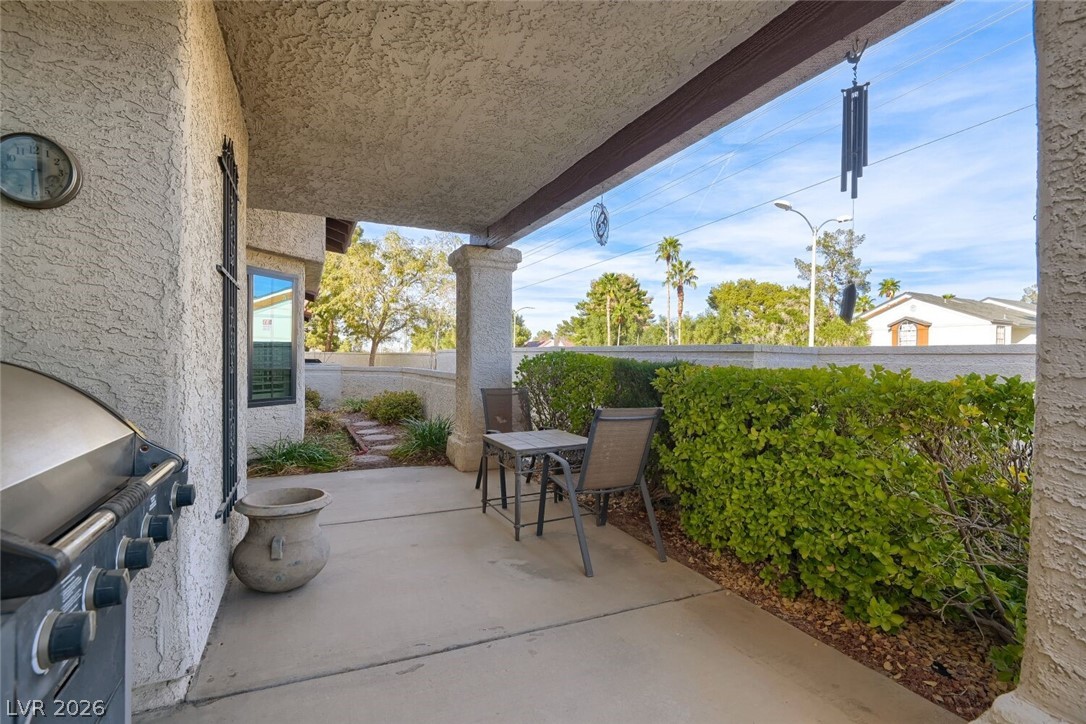
Covered patio with a built-in grill, table and chairs, and a hedge-lined wall.
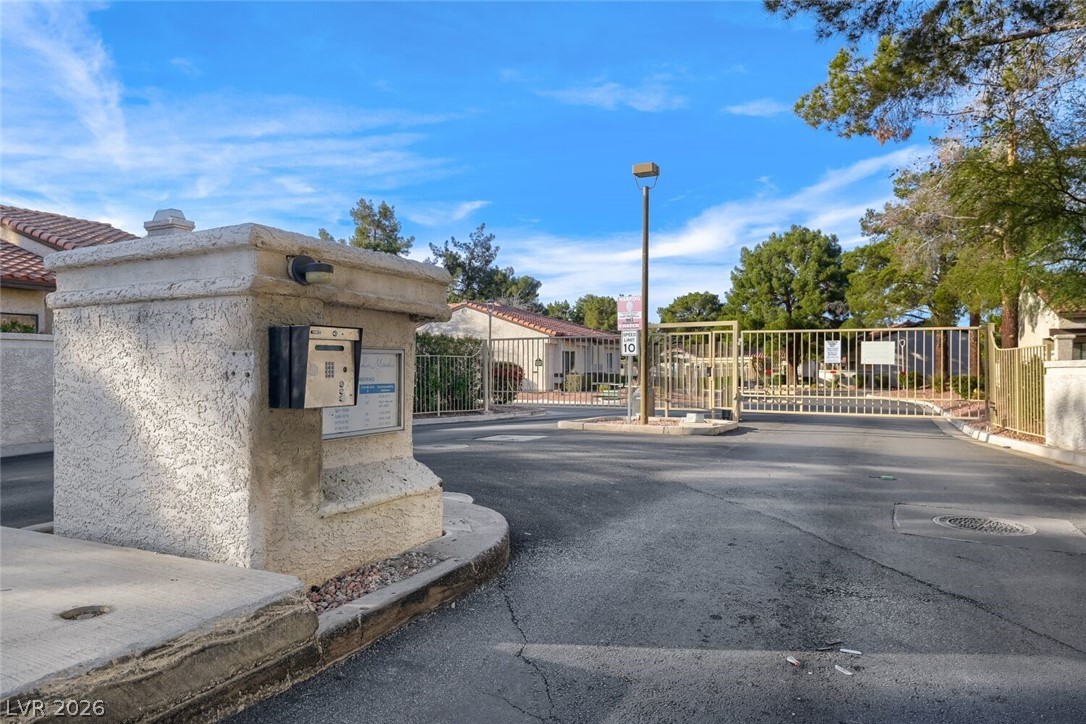
Gated community entrance with a metal vehicle gate and stucco pillar with an intercom.
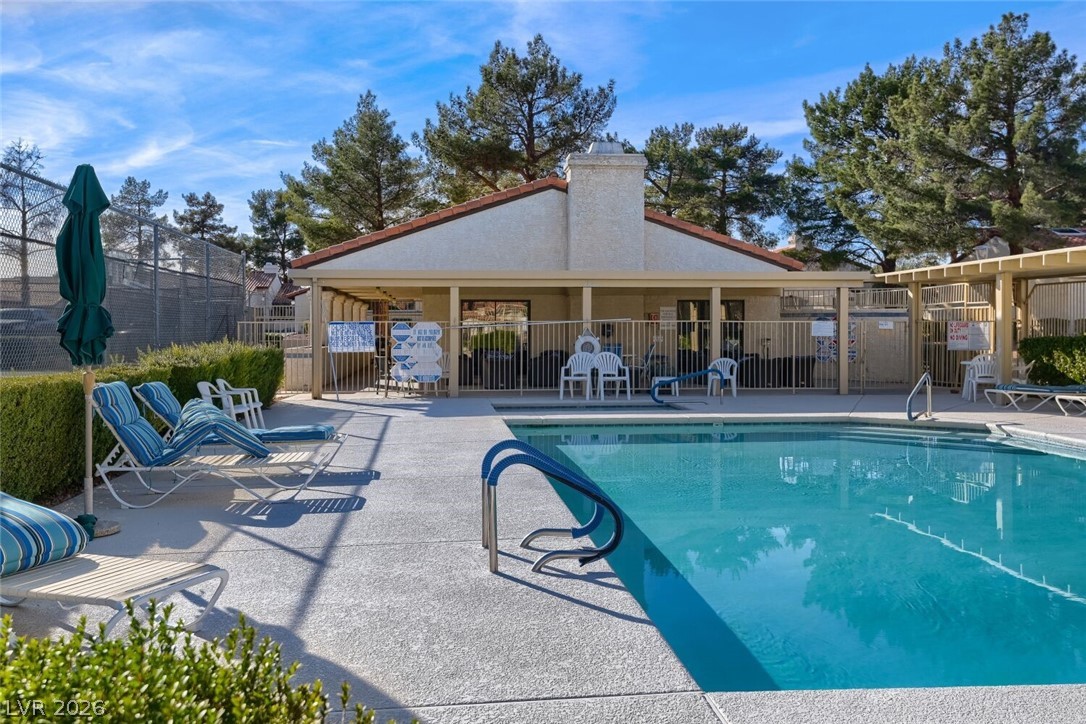
Community pool with blue lounge chairs and a covered pavilion.
SEE ALL PHOTOS
Stucco home with a terracotta tile roof, double garage, and landscaped front entry.
Stucco home exterior with terracotta tile roof, brown double garage door, and landscaped entry.
Home entrance with a dark reddish-brown door, stucco columns, and a rock-landscaped courtyard.
Furnished living room with fireplace, ceiling fan, and French doors opening to patio.
Furnished living room with vaulted ceiling, wood-look floors, plantation shutters, and glass French doors.
Living room with plantation shutters, vaulted ceiling, and seating arranged around a round coffee table.
Furnished living room with patterned armchairs, a fireplace, and large windows.
Furnished home office with built-in wood shelving, plaid seating, and a large shuttered window.
Dining room with a dark table, red patterned rug, and large shuttered windows.
Kitchen with white paneled cabinets, granite counters, a gas cooktop, and warm wood-look flooring.
Kitchen with white cabinetry, granite countertops, stainless appliances, and a patterned floor runner.
Kitchen with white cabinetry, granite counters, stainless appliances, and wood flooring.
Kitchen with a granite island, two bar stools, and glass doors opening to a walled yard.
Open kitchen with granite island, white cabinetry, and adjoining dining area.
Bathroom with a dark wood vanity, oval sink, large framed mirror, and white toilet.
Furnished bedroom with a ceiling fan, carpet, and French doors opening toward a bathroom.
Bedroom with a wooden bed frame, dresser, wall-mounted television, and patterned armchair.
Furnished bedroom with a wooden bed, matching nightstands, and a patterned armchair beside a wide window.
Bathroom with a freestanding tub and long wood double vanity with two sinks.
Bathroom with a tiled walk-in shower, built-in bench, arched window, and freestanding bathtub.
Furnished bedroom with a wrought-iron bed, beige bedding, and a large window with blinds.
Bedroom with a red quilted four-poster bed and window blinds.
Bathroom with a distressed-wood vanity, dark stone countertop, and ornate mirror against coral patterned wallpaper.
Walk-in shower with white tile, handheld showerhead, and tan towels on a patterned wall.
Laundry room with a washer and dryer beneath overhead cabinets, beside a white door.
Rear exterior of a stucco home with a covered patio, desert landscaping, and tall cacti.
Stucco home’s side yard with a covered patio, stepping-stone path, and distant mountains.
Covered patio with a built-in grill, table and chairs, and a hedge-lined wall.
Gated community entrance with a metal vehicle gate and stucco pillar with an intercom.
Community pool with blue lounge chairs and a covered pavilion.
Courtesy of Realty ONE Group, Inc Meghan Hofland Listing Contact: (702) 301-6474 
For Sale

3102 La Mancha Way

3102 La Mancha Way, Henderson, NV 89014

$429,000
Fully furnished immaculate open concept singly story townhome located in sought after Green Valley location. Home has a fantastic layout with generously sized bedrooms with window seats, high vaulted ceilings, and architectural charm. Large den could easily be converted to a 4th bedroom. This home is well maintained and highly upgraded featuring new HVAC less than 1 year old, sky lights, new windows throughout, updated plumbing and electrical, new water heater, new flooring, plantation shutters, sensi thermostat, whole house humidifier, updated kitchen and bathrooms, granite in kitchen, cozy gas insert fireplace, new epoxy garage and updated lighting. Home is being sold furnished with all furnishings included and most artwork and accessories. Backyard is private with no homes behind and features cozy courtyard. Townhome is located in cul-de-sac directly across from pool, tennis and pickle ball courts. HOA includes ground maintenance, roof, sewer, water and trash.

3
beds

3
baths

2,109 Sq.Ft. LIVING AREA

3,485 Sq.Ft. lot

Meghan Hofland

Meghan Hofland

Features & Amenities

Interior

  • total bedrooms3
  • Total bathrooms3
  • full bathrooms2
  • half bathroom1
  • Laundry room Gas Dryer Hookup, Laundry Room
  • Flooring Carpet, Laminate
  • Fireplace Gas, Living Room
  • APPLIANCES Built-In Electric Oven, Dryer, Dishwasher, Gas Cooktop, Disposal, Gas Range, Microwave, Refrigerator, Water Heater, Washer
  • other interior Features Bathroom on Main Level, Bedroom on Main Level, Full Bath on Main Level, Primary Downstairs, Window Treatments

Area & Lot

  • Status For Sale
  • Living Area2,109 Sq.Ft.
  • Total Area2,109 Sq.Ft.
  • Lot Area3,485 Sq.Ft.
  • MLS® ID2799950
  • TypeTownhouse
  • YEAR BUILT1985
  • Architecture StylesOne Story
  • View DescriptionMountain(s)
  • Elementary SchoolMack, Nate,Mack, Nate
  • Middle SchoolWhite Thurman
  • High SchoolGreen Valley

Exterior

  • STORIES1
  • Garage Space2.0
  • water SourcePublic
  • utilitiesCable Available, Underground Utilities
  • PoolCommunity
  • roofTile
  • lot featuresBack Yard, Desert Landscaping, Landscaped, 1/4 Acre
  • parkingAttached, Epoxy Flooring, Garage, Garage Door Opener, Inside Entrance, Private, Shelves, Guest
  • HEAT TYPECentral, Gas
  • AIR CONDITIONINGCentral Air, Electric
  • sewerPublic Sewer
  • HOA AmenitiesGated, Pickleball, Pool, Spa/Hot Tub, Tennis Court(s)
  • security FeaturesGated Community
  • other exterior FeaturesPatio, Private Yard

Financial

  • Sales Price$429,000
  • Real Estate Tax $1,633/yr
  • HOA $440/mo
View Virtual Tour
Stucco home exterior with terracotta tile roof, brown double garage door, and landscaped entry.

Schedule a Showing

I would love to show you this beautiful property. Please select your preferred date and time below. I will be in touch shortly to confirm your appointment.

Schedule a Showing

I would love to show you this beautiful property. Please select your preferred date and time below. I will be in touch shortly to confirm your appointment.

Thank you for your interest in 3102 La Mancha Way, Henderson, NV 89014. We are reviewing your request and will be in touch shortly!

Mortgage Calculator

Estimate your monthly mortgage payment, including the principal and interest, property taxes, and HOA. Adjust the values to generate a more accurate rate.

All estimates are provided for informational purposes only. Actual amounts may vary.
$0,000 Your Payment 20 15 65
$0,000 Your Payment

Work With Meghan

Discover the unmatched expertise of Meghan Hofland, your Henderson real estate partner since 2005. With a keen understanding of the dynamic market trends spanning from high-rises to luxury estates, new developments to resale gems, and single-family homes, Meghan is your go-to agent. Contact her today!

Follow Me on Instagram