1113 Via Pastini
1113 Via Pastini
1113 Via Pastini
1113 Via Pastini
1113 Via Pastini
1113 Via Pastini
1113 Via Pastini
1113 Via Pastini
1113 Via Pastini
1113 Via Pastini
1113 Via Pastini
1113 Via Pastini
1113 Via Pastini
1113 Via Pastini
1113 Via Pastini
SEE ALL PHOTOS
1113 Via Pastini
1113 Via Pastini
1113 Via Pastini
1113 Via Pastini
1113 Via Pastini
1113 Via Pastini
1113 Via Pastini
1113 Via Pastini
1113 Via Pastini
1113 Via Pastini
1113 Via Pastini
1113 Via Pastini
1113 Via Pastini
1113 Via Pastini
1113 Via Pastini
Courtesy of RE/MAX Advantage Chad Andrew Listing Contact: [email protected] 
Leased

1113 Via Pastini

1113 Via Pastini, Henderson, NV 89052

$2,000/month
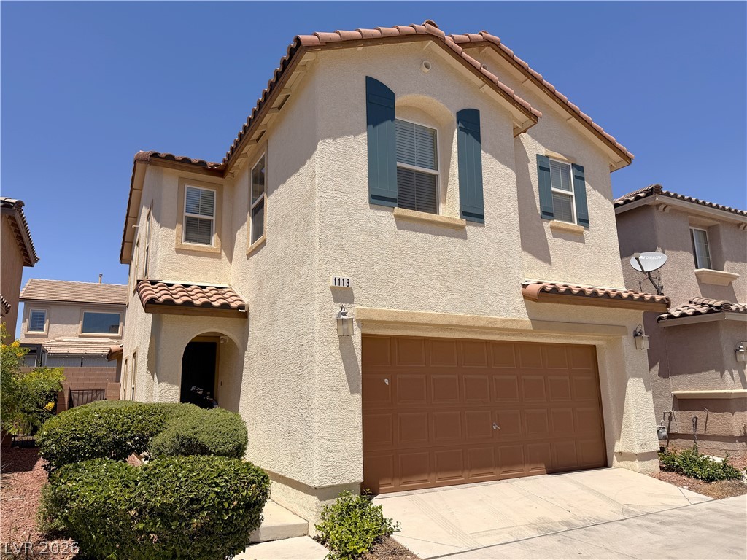
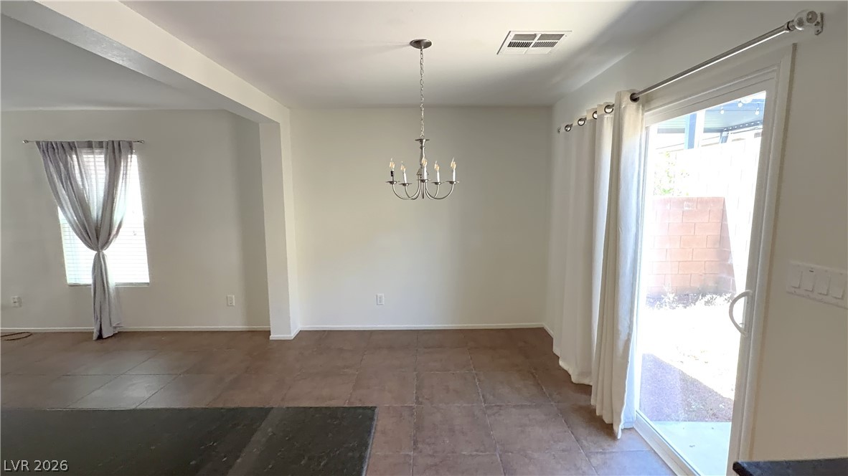
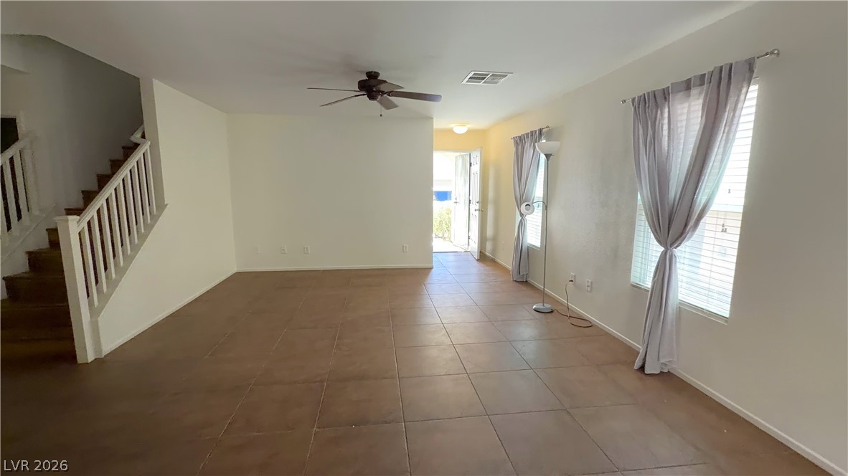
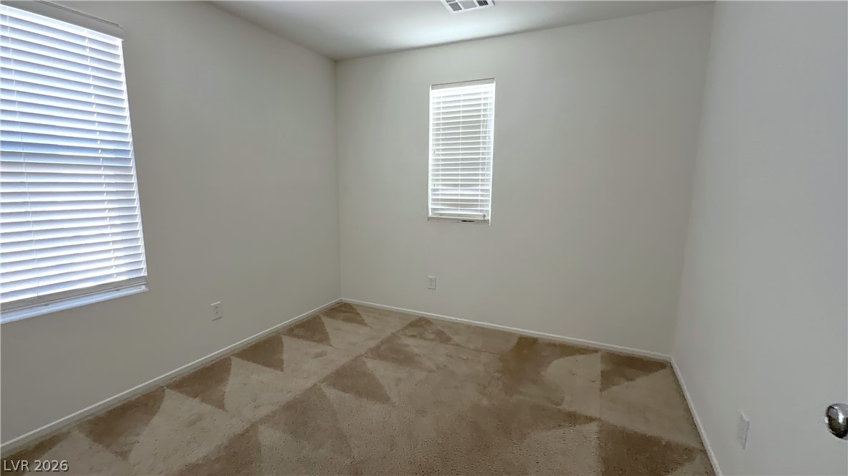
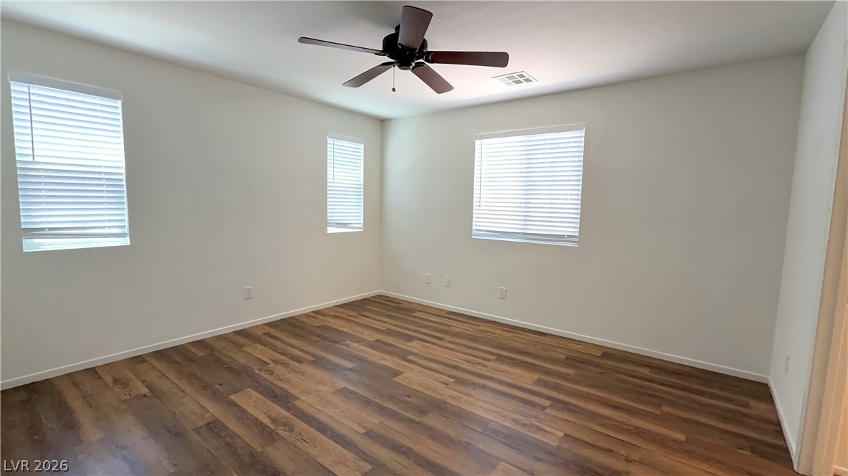
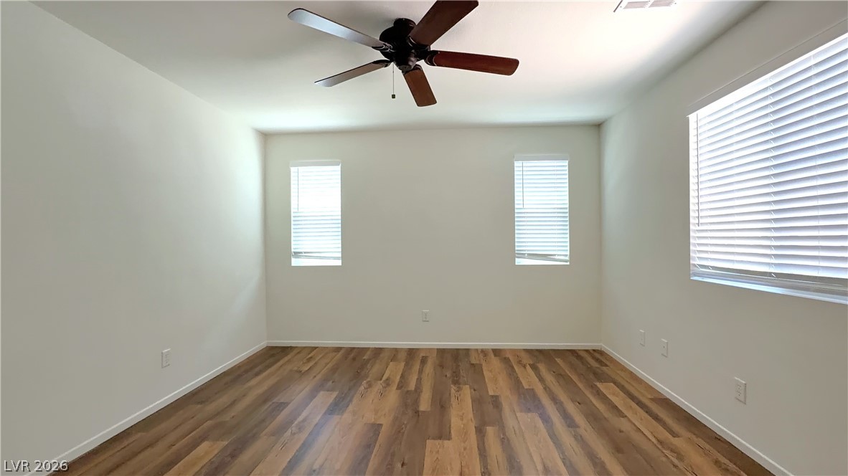
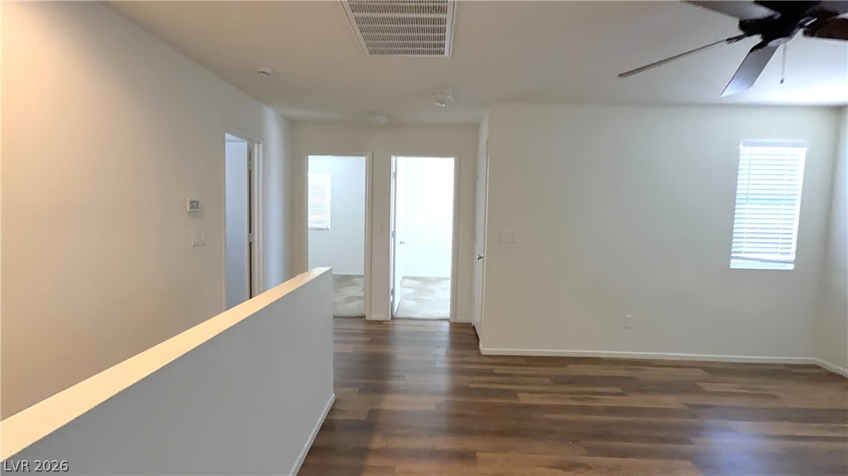
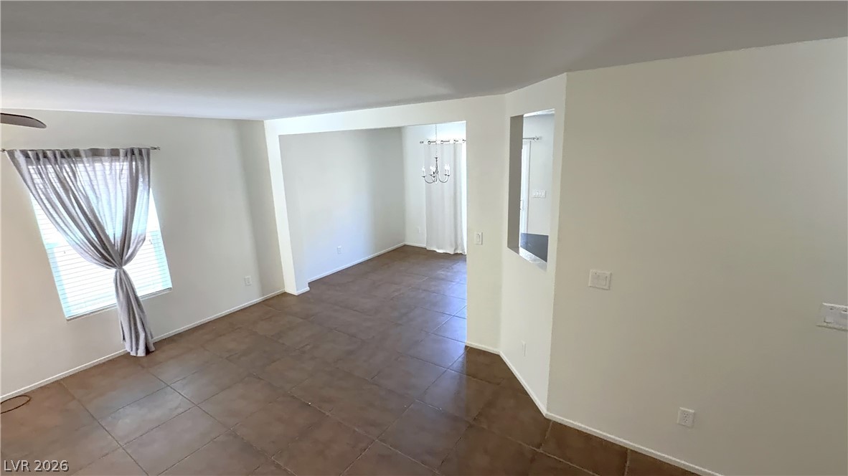
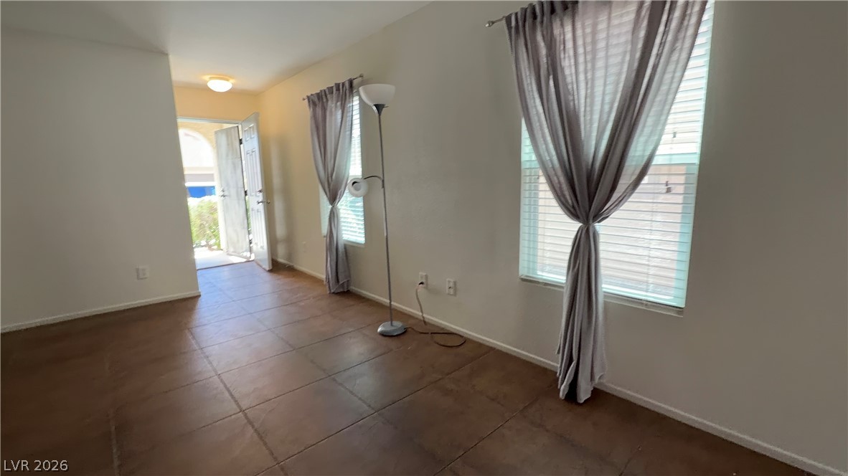
Guard gated community. This home features all tile flooring downstairs. Upgraded laminate on stairs and
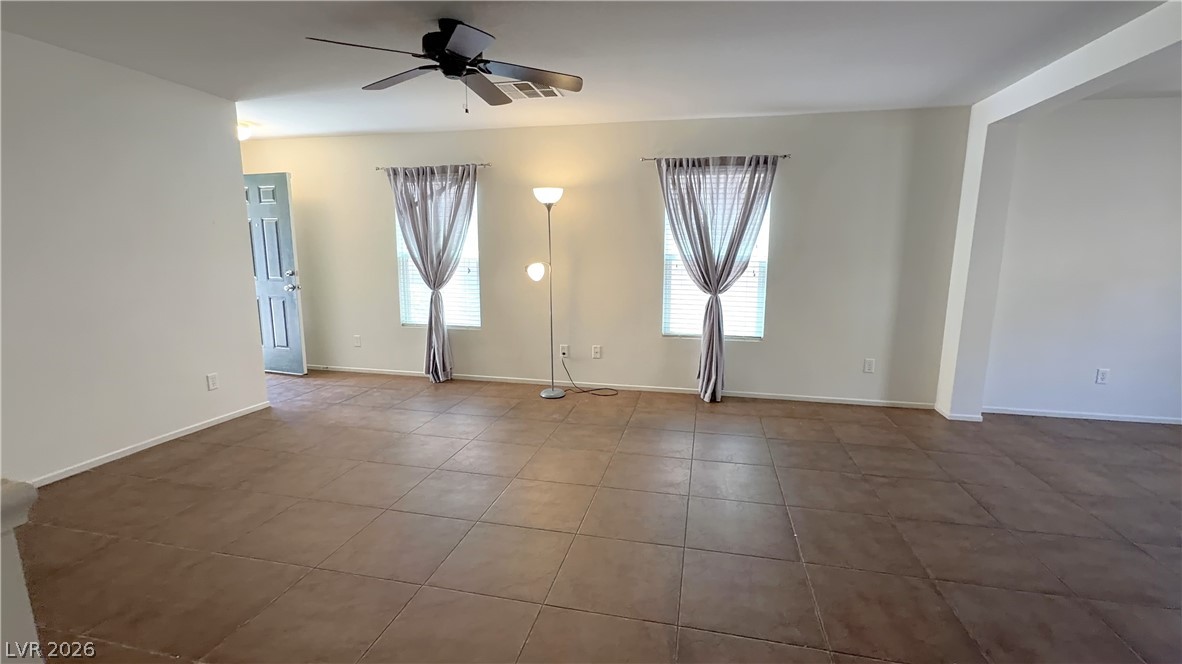
upstairs including Primary bedroom, carpet in secondary bedrooms and tile in baths. Formal entry leads
you into a nice large living room with ceiling fan. Dining area opens to living room and kitchen. Spacious
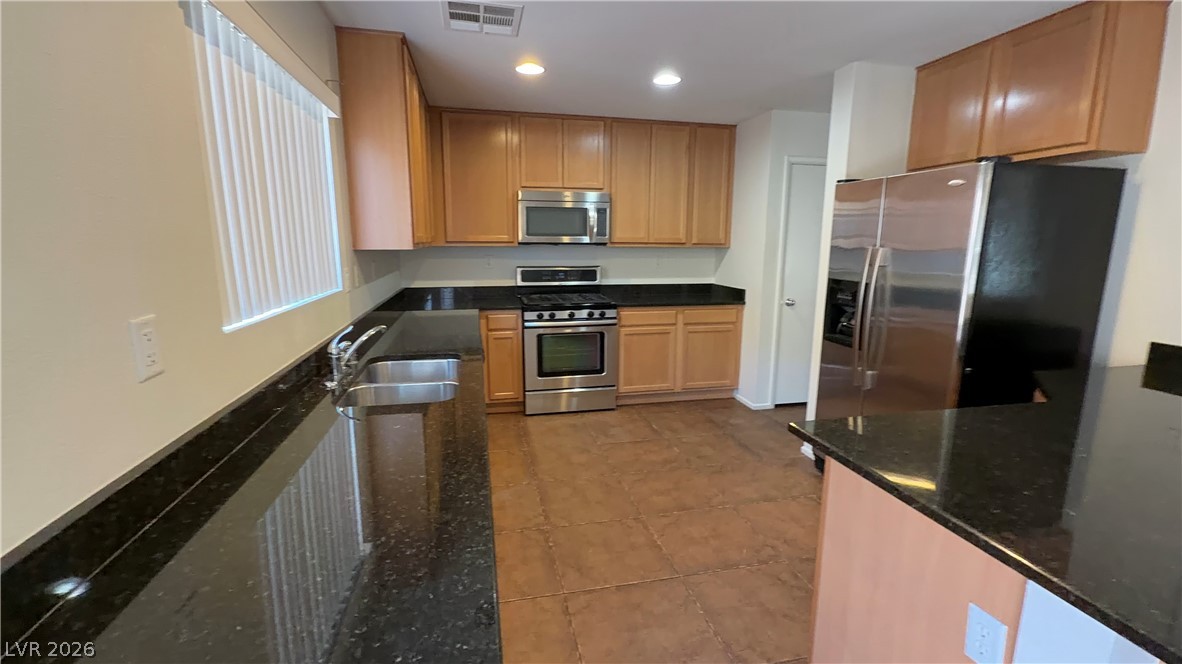
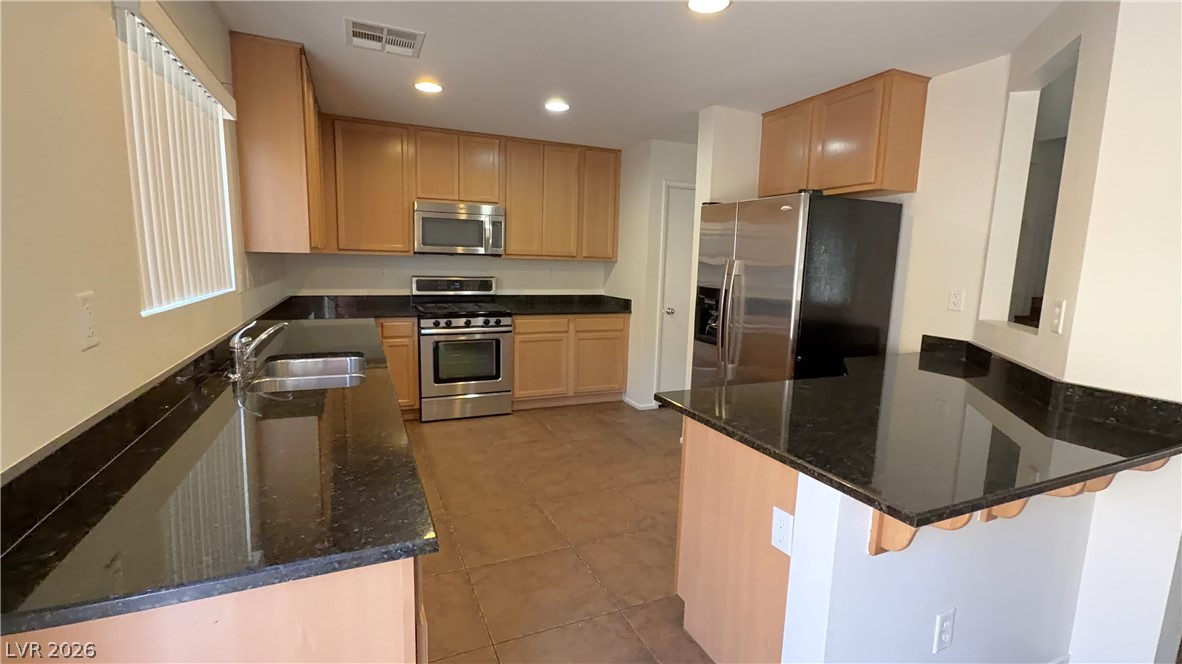
kitchen with granite counters, stainless steel appliances, microwave, pantry, plenty of counter and cabinet
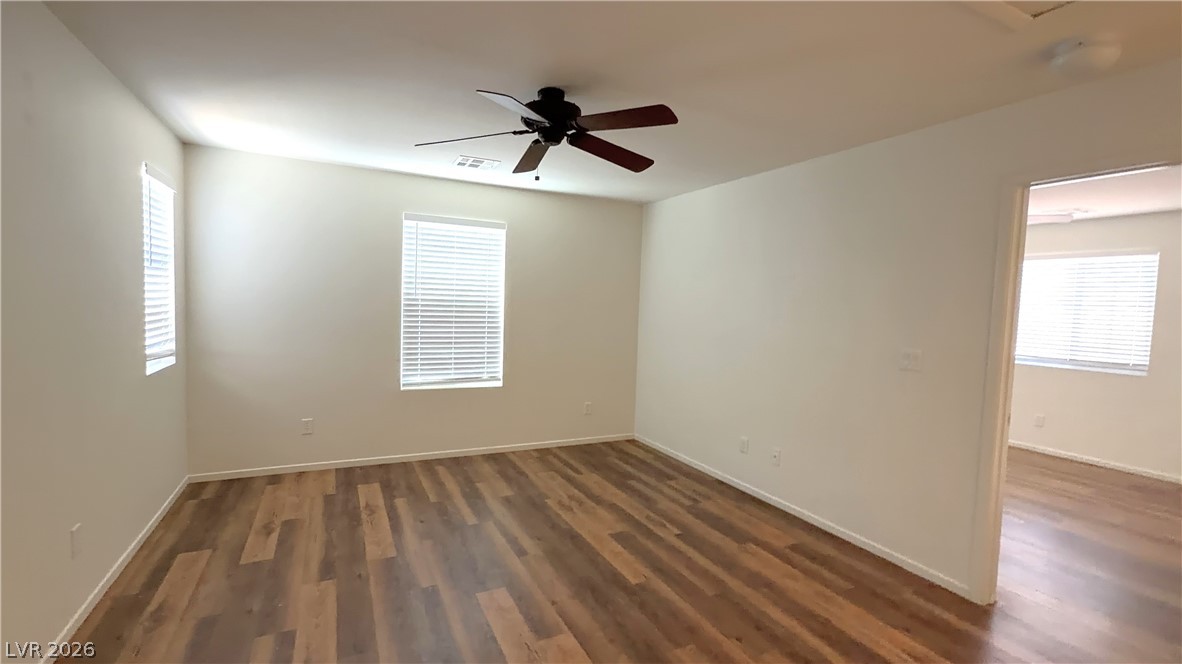
space. 1/2 bath downstairs. Top of stairs is a nice loft with ceiling fan. Primary bedroom is separate and
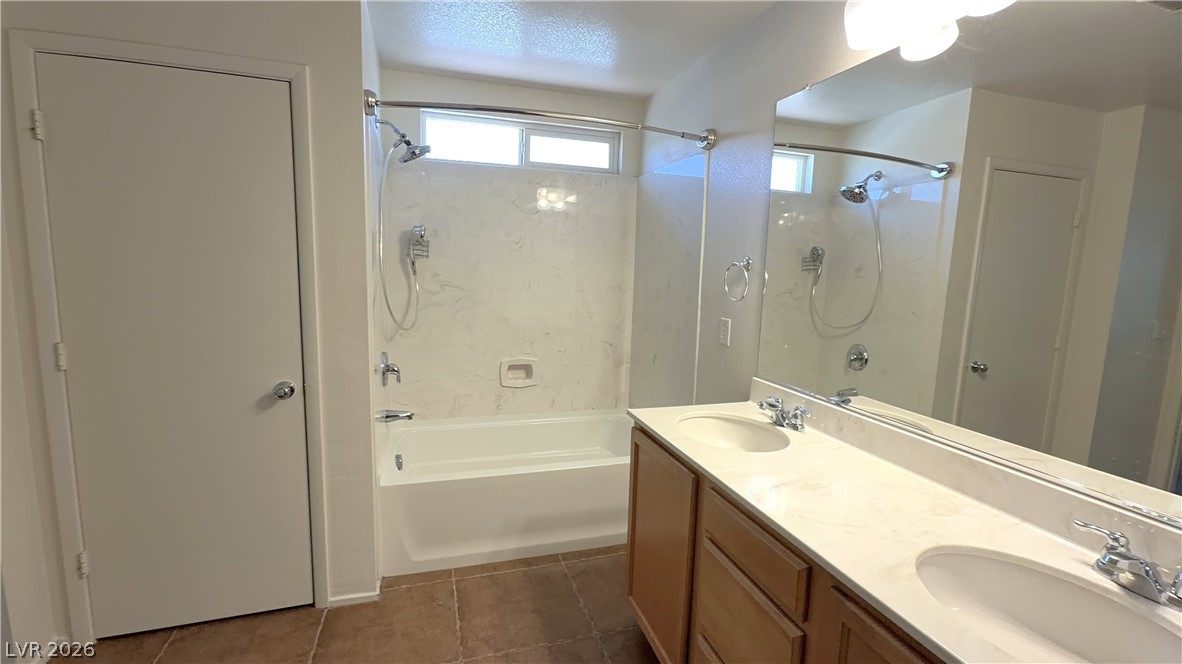
features ceiling fan, laminate flooring and walk in closet. Primary bath with dual sinks and tub/shower
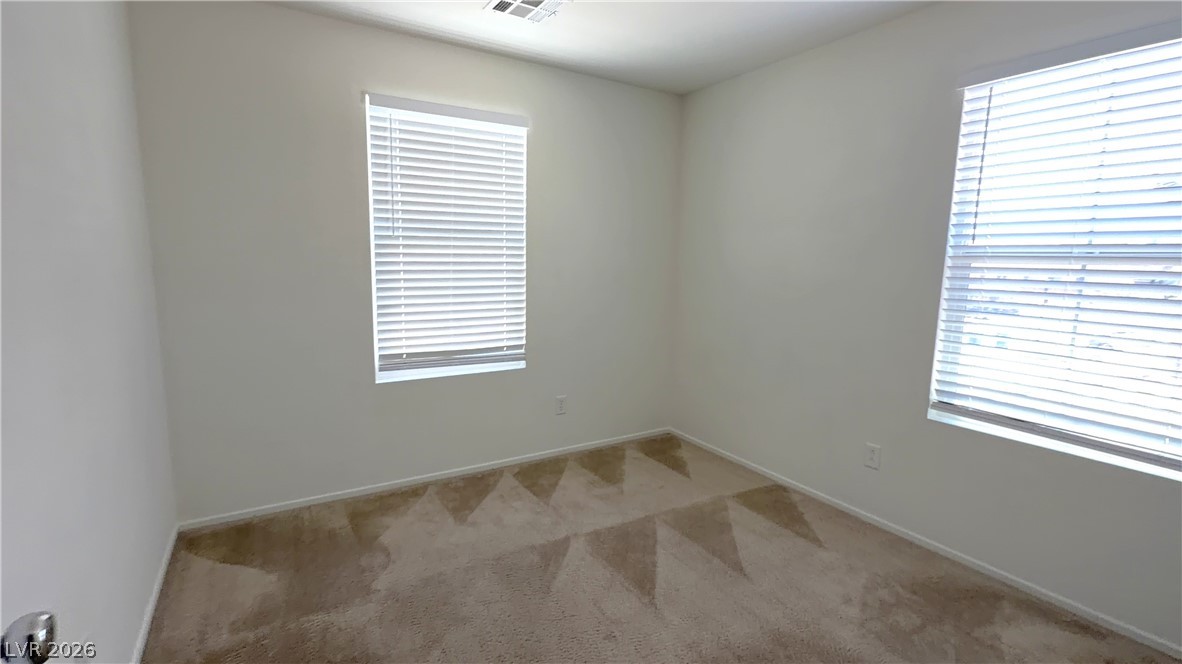
combo. Nice secondary bedrooms. Hall bath. Easy care desert landscape. 2 car finished garage. Tankless
water heater. Community features large pool and spa area, parks and paths. Conveniently located near I-15, St. Rose
Parkway with shopping, dining nearby. Neutral colors through out this upgraded home. Well maintained.

3
beds

3
baths

1,625 Sq.Ft. LIVING AREA

2,178 Sq.Ft. lot

Meghan Hofland

Meghan Hofland

Features & Amenities

Interior

  • total bedrooms3
  • Total bathrooms3
  • full bathrooms2
  • half bathroom1
  • Laundry room Gas Dryer Hookup, Main Level
  • Flooring Carpet, Tile
  • APPLIANCES Dryer, Dishwasher, Disposal, Gas Oven, Gas Range, Microwave, Refrigerator, Washer/Dryer, Washer/Dryer All In One, Washer
  • other interior Features Ceiling Fan(s), Window Treatments

Area & Lot

  • Status Leased
  • Date Leased July 2, 2026
  • Living Area1,625 Sq.Ft.
  • Total Area1,625 Sq.Ft.
  • Lot Area2,178 Sq.Ft.
  • MLS® ID2785755
  • TypeResidential
  • YEAR BUILT2010
  • Architecture StylesTwo Story
  • Elementary SchoolSchorr, Steve,Schorr, Steve
  • Middle SchoolSilvestri
  • High SchoolLiberty

Exterior

  • STORIES2
  • Garage Space2.0
  • utilitiesCable Available
  • PoolCommunity
  • roofTile
  • parkingAttached, Garage, Inside Entrance, Private
  • HEAT TYPECentral, Gas
  • AIR CONDITIONINGCentral Air, Electric
  • sewerPublic Sewer
  • HOA AmenitiesGated, Pool, Guard

Financial

  • Lease Price$2,000/mo
View Virtual Tour

Work With Meghan

Discover the unmatched expertise of Meghan Hofland, your Henderson real estate partner since 2005. With a keen understanding of the dynamic market trends spanning from high-rises to luxury estates, new developments to resale gems, and single-family homes, Meghan is your go-to agent. Contact her today!

Follow Me on Instagram